About This Property
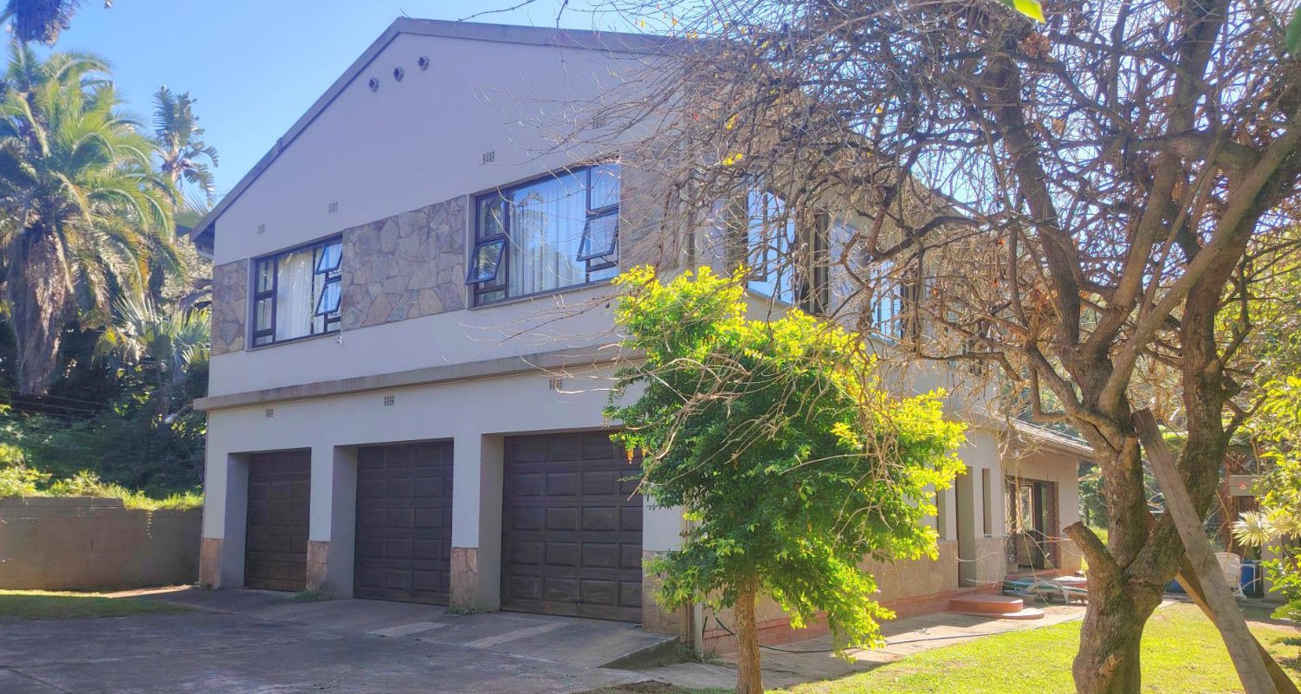
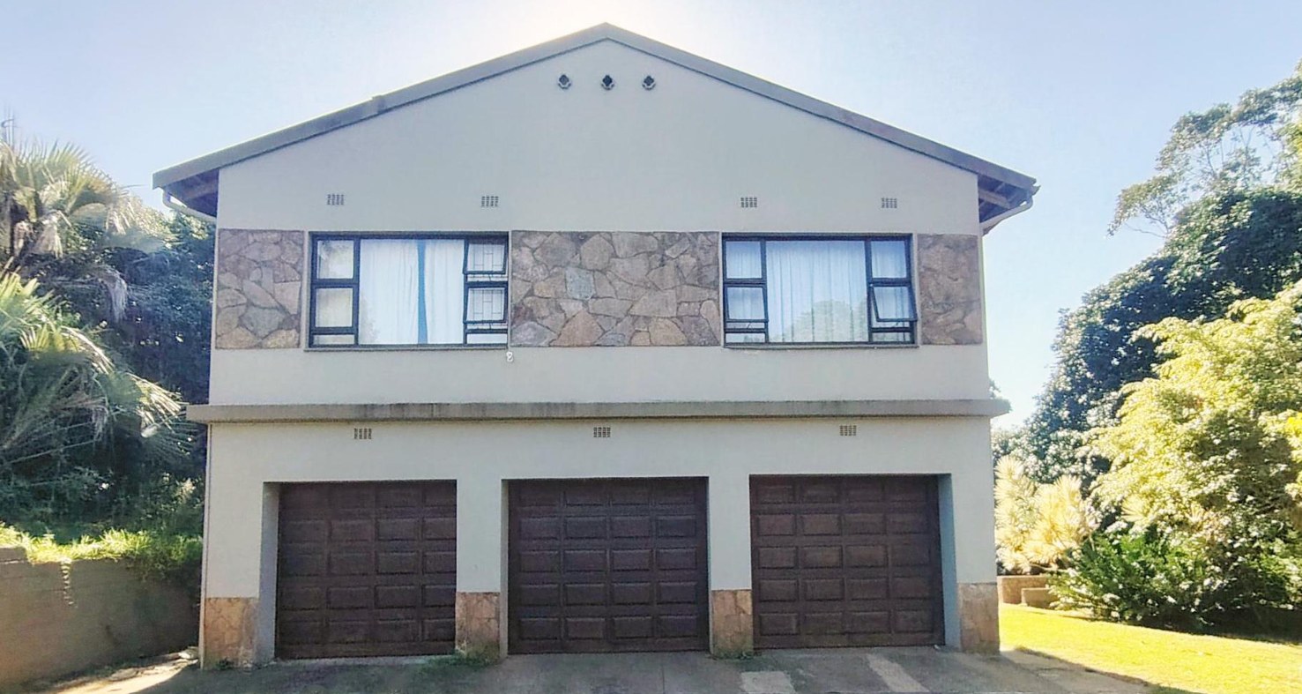
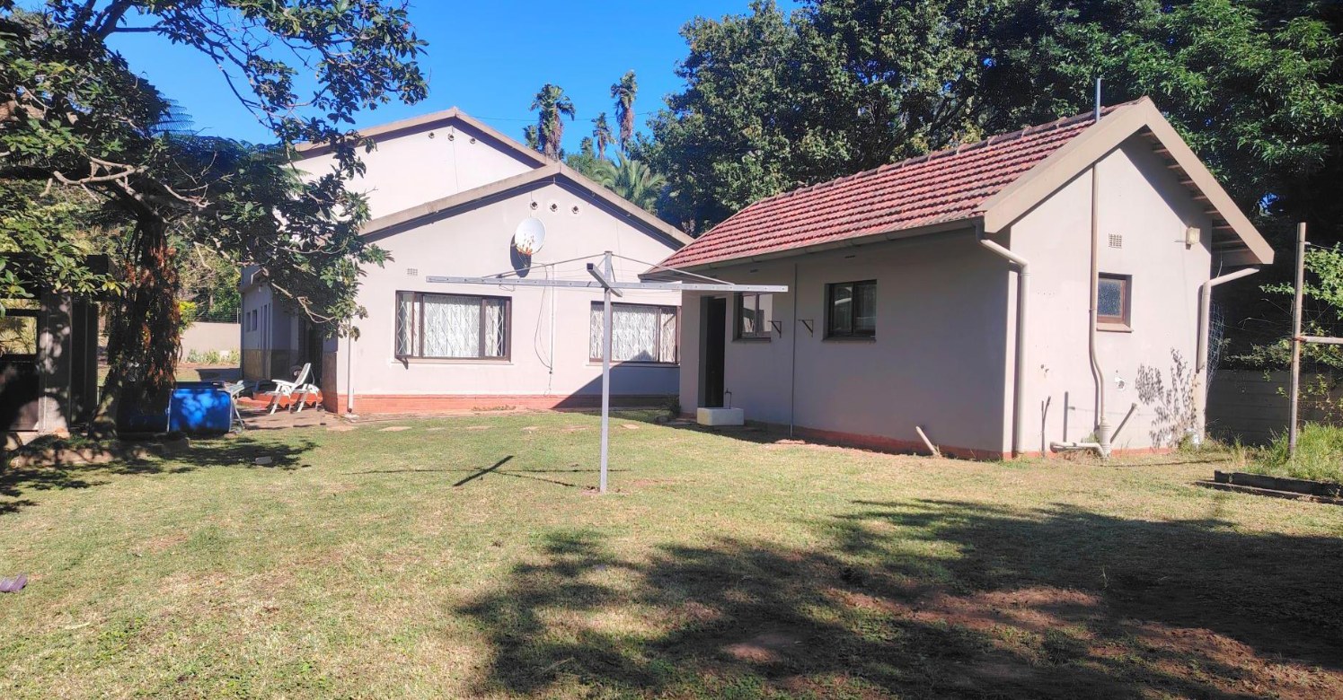
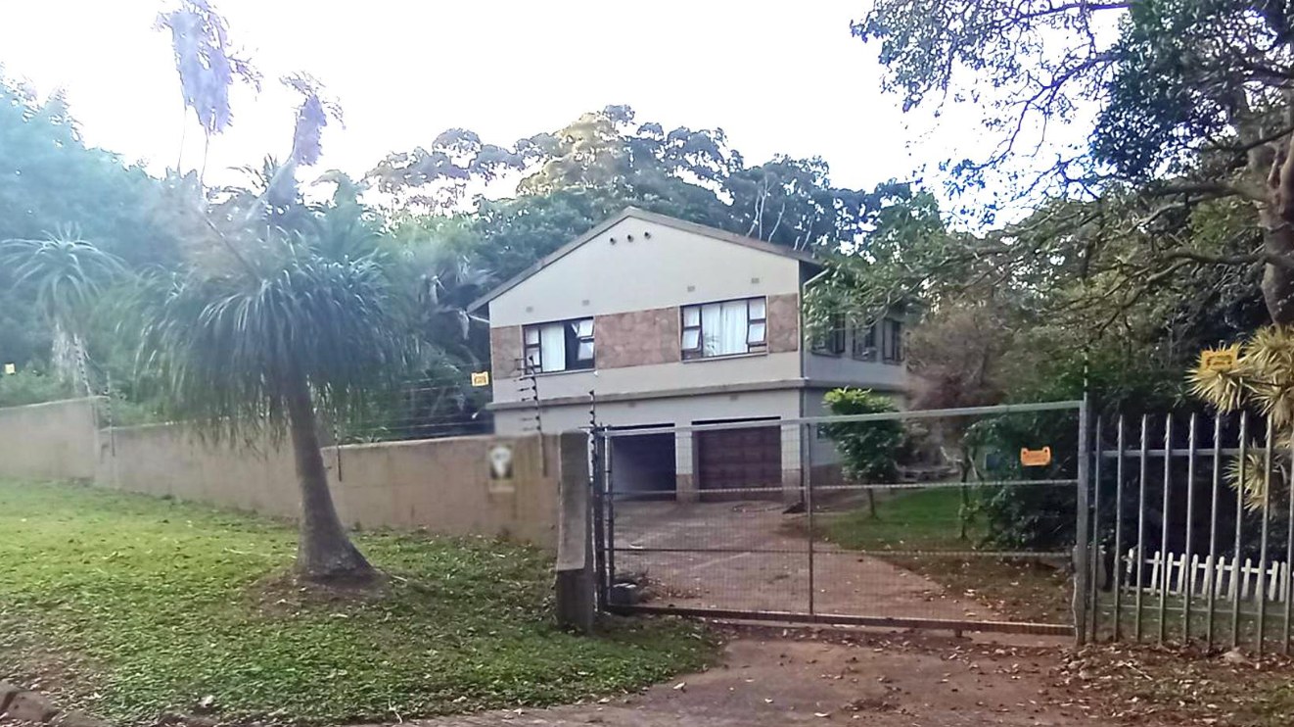
Discover the perfect blend of space and comfort in this impressive double-storey, freestanding residence located in the sought-after suburb of Glenmore.
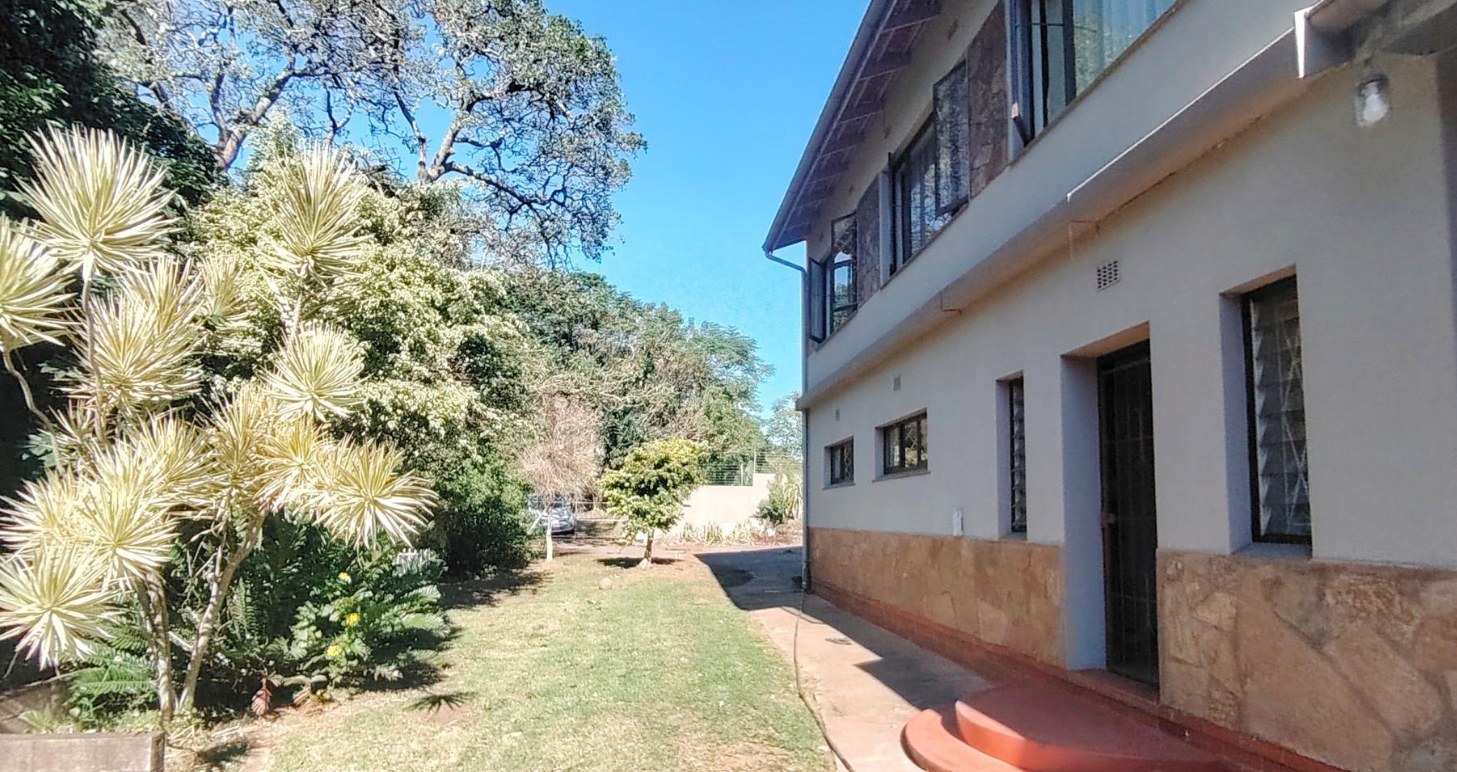
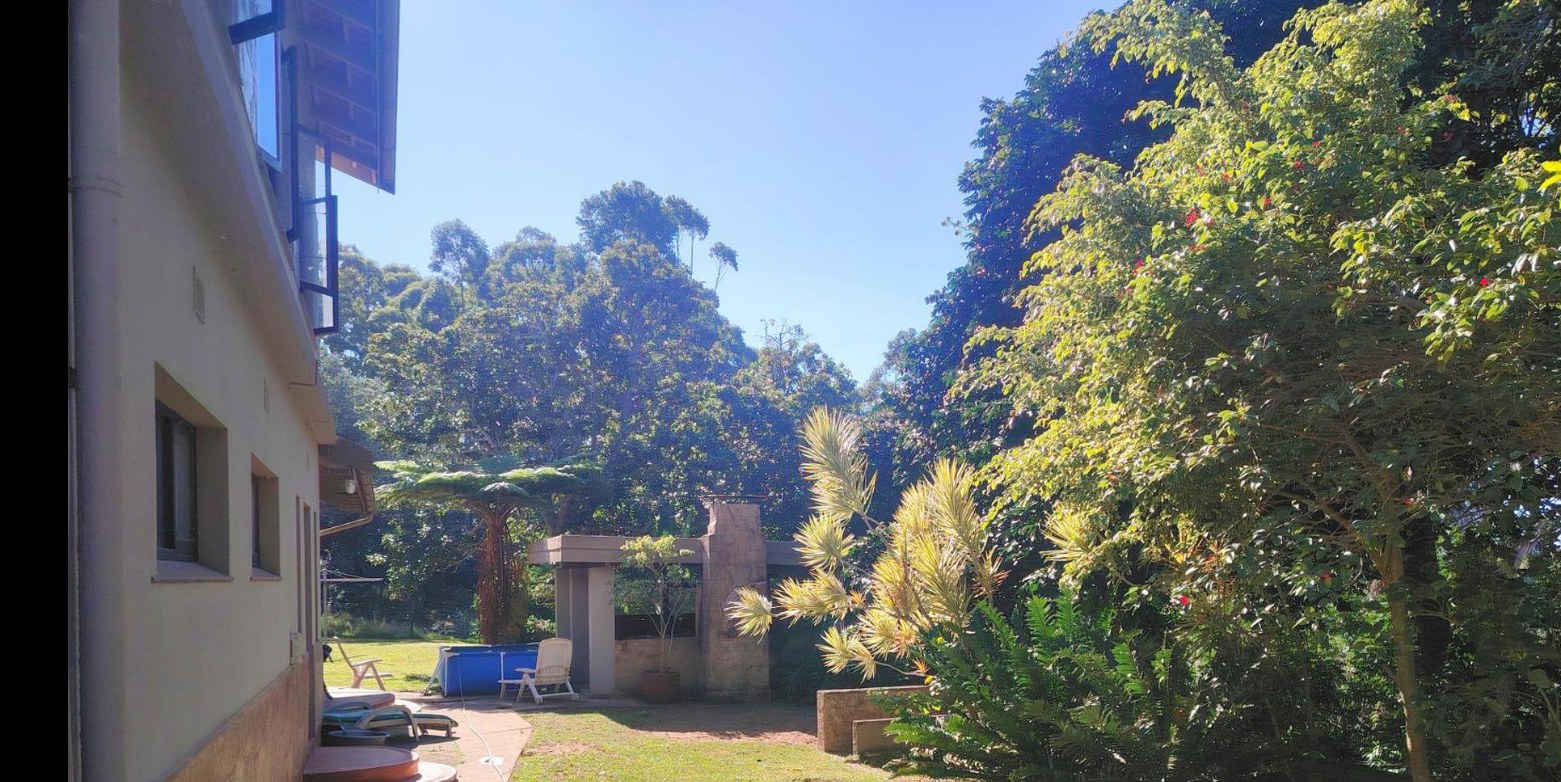
Set on a generous 1194 square metre erf, this home offers an abundance of room for families who value both indoor comfort and outdoor freedom.
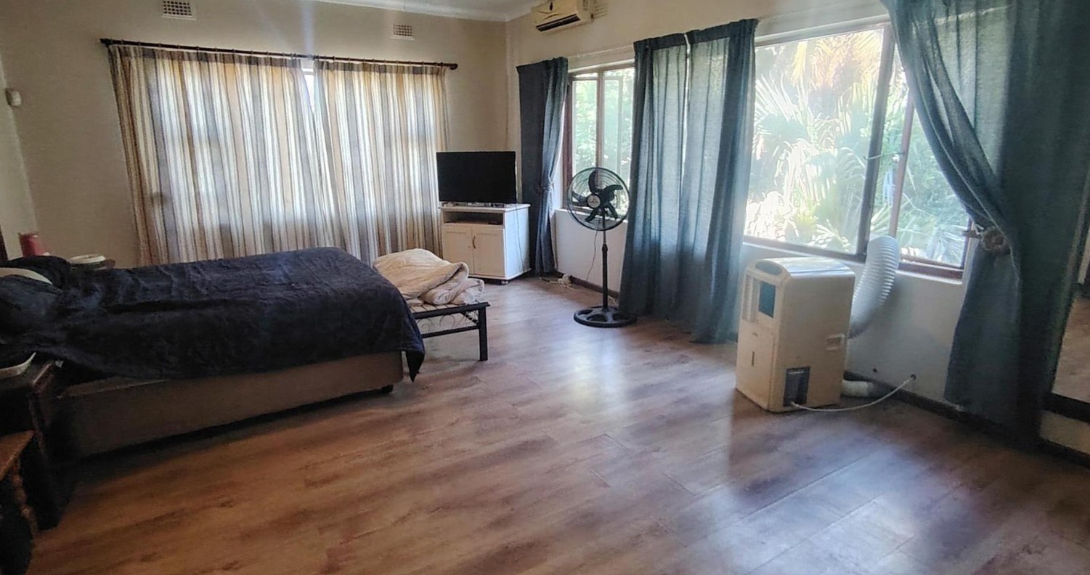
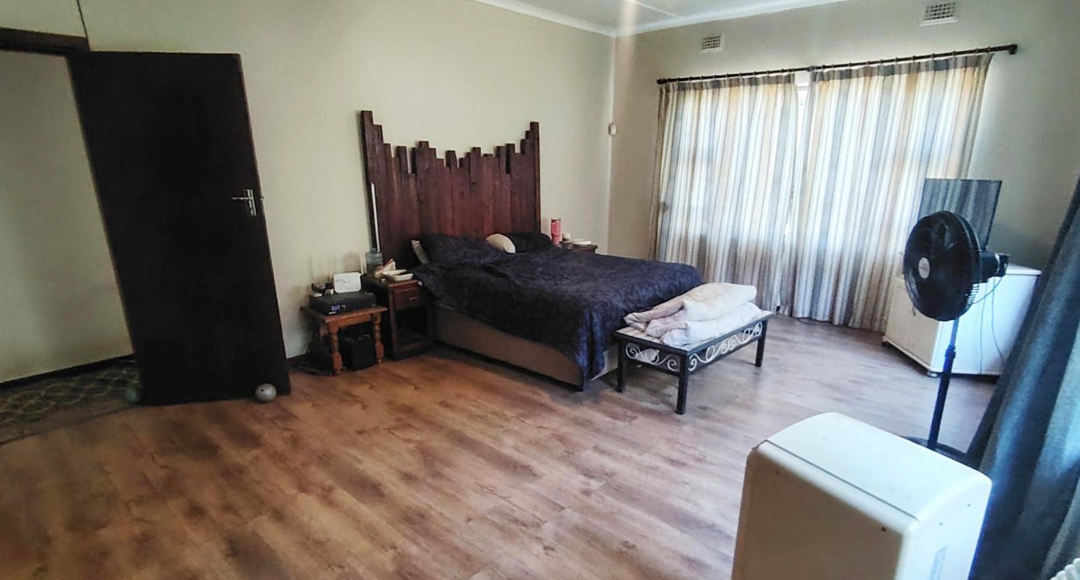
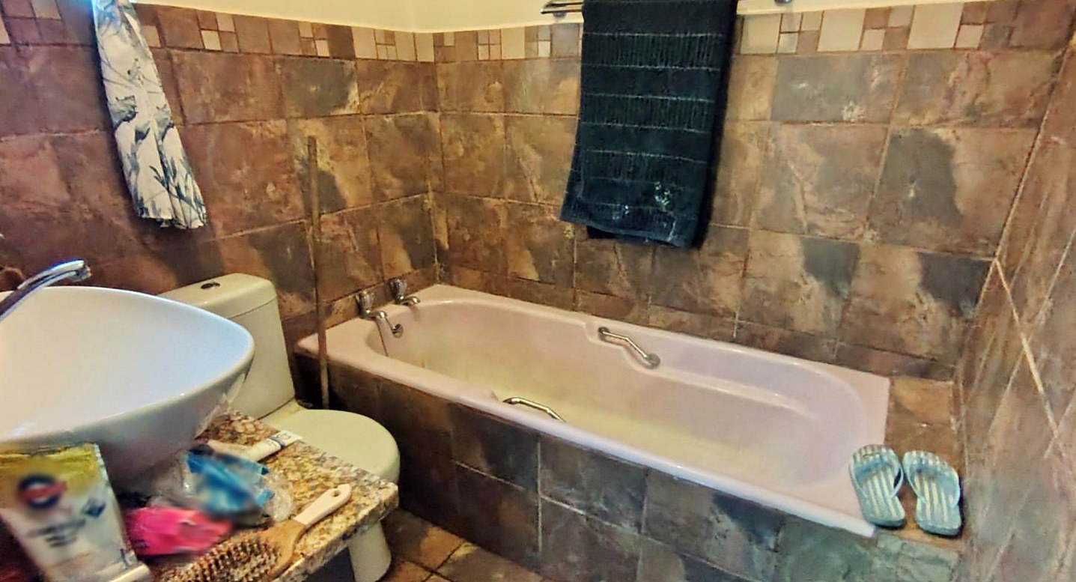
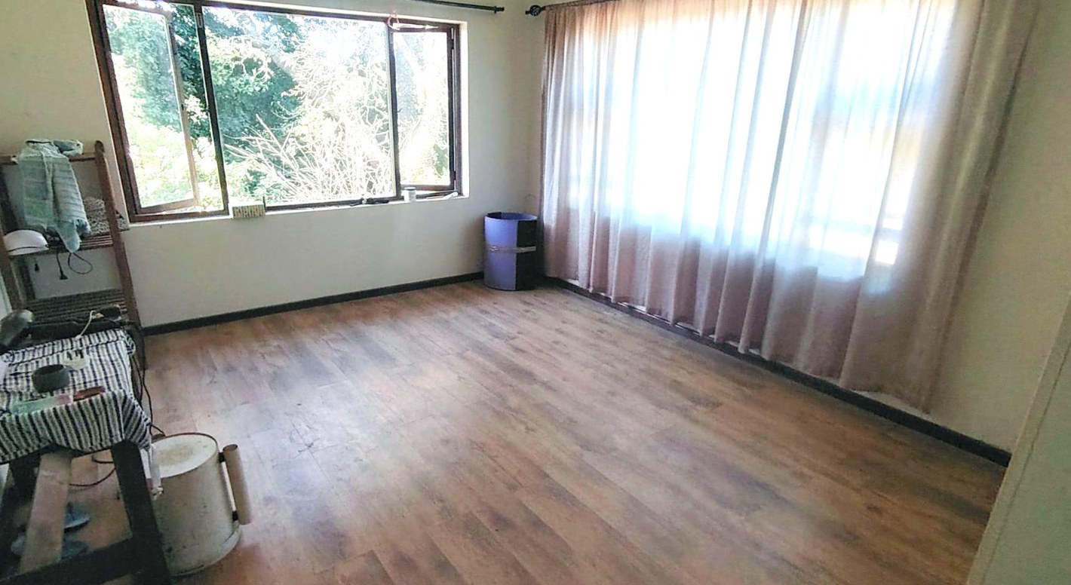
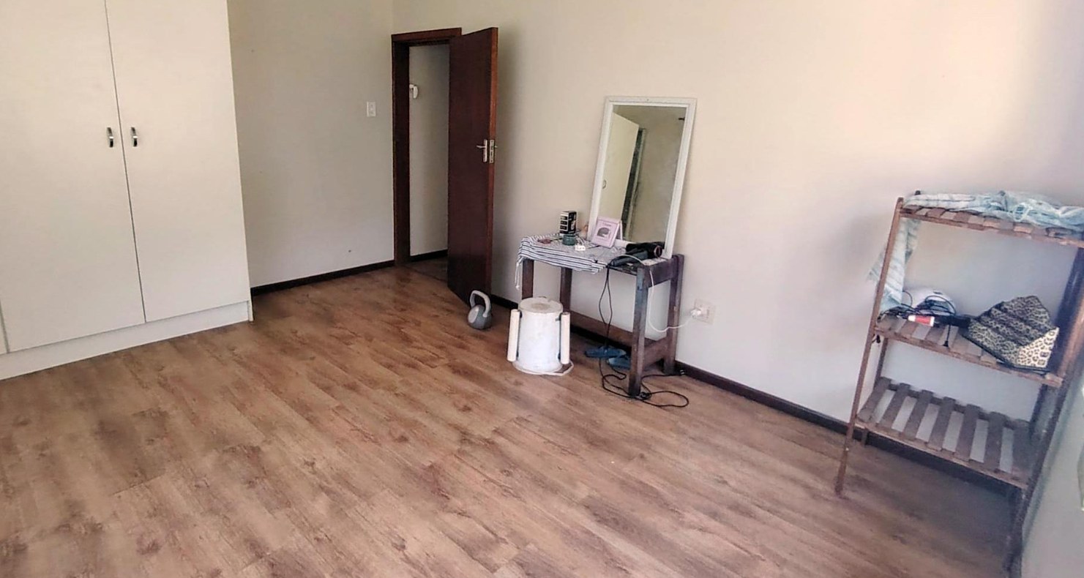
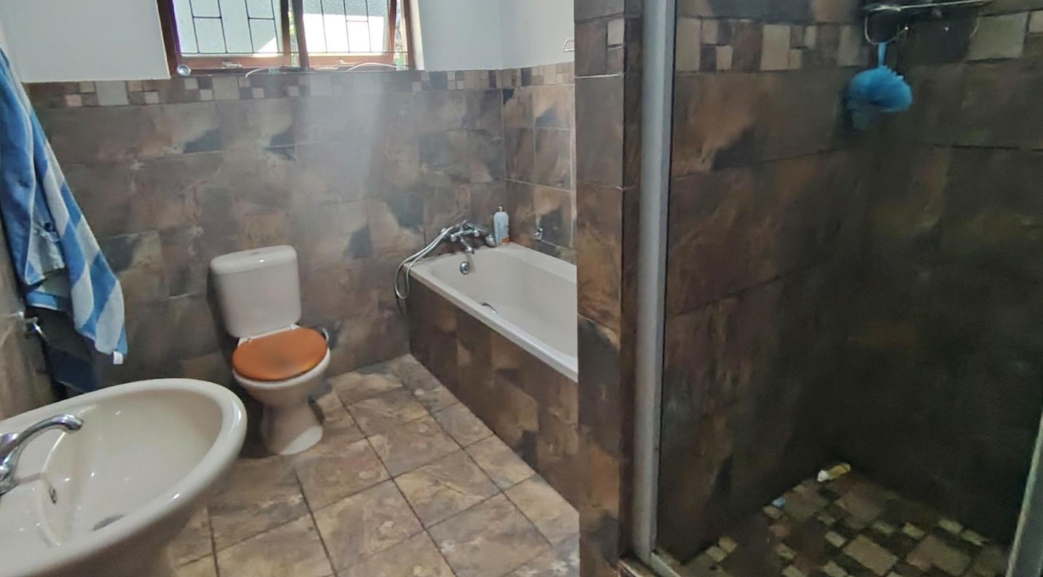
The property features four well-proportioned bedrooms, including a private main en-suite, alongside three bathrooms to ensure effortless morning routines.
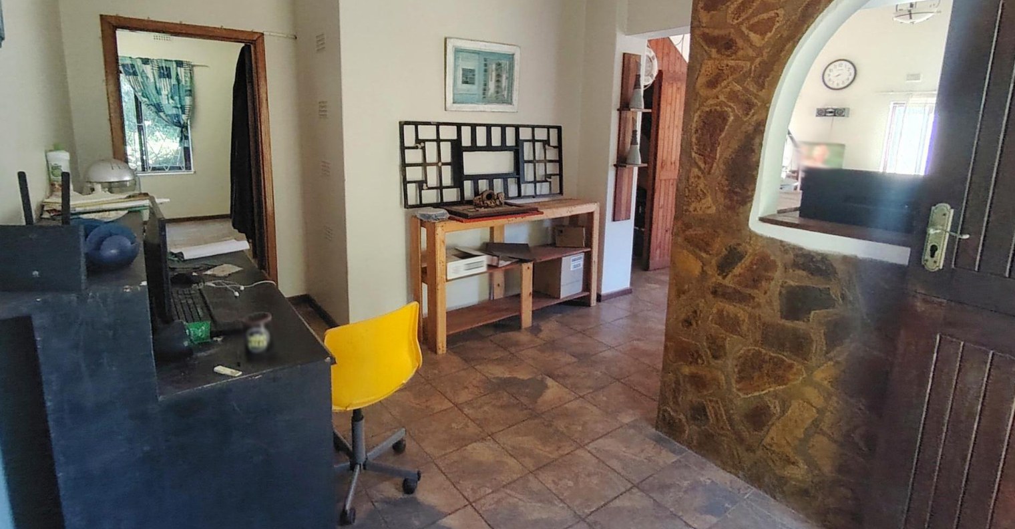
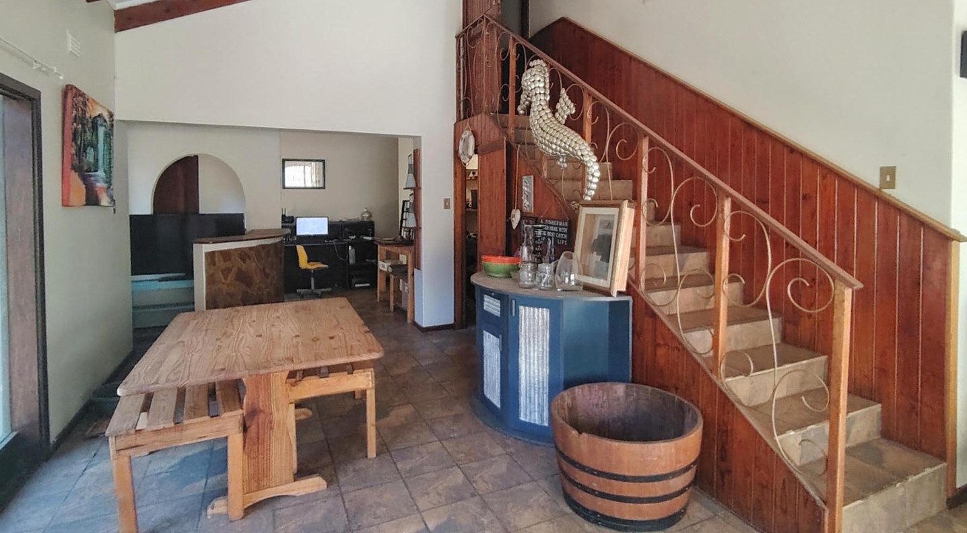
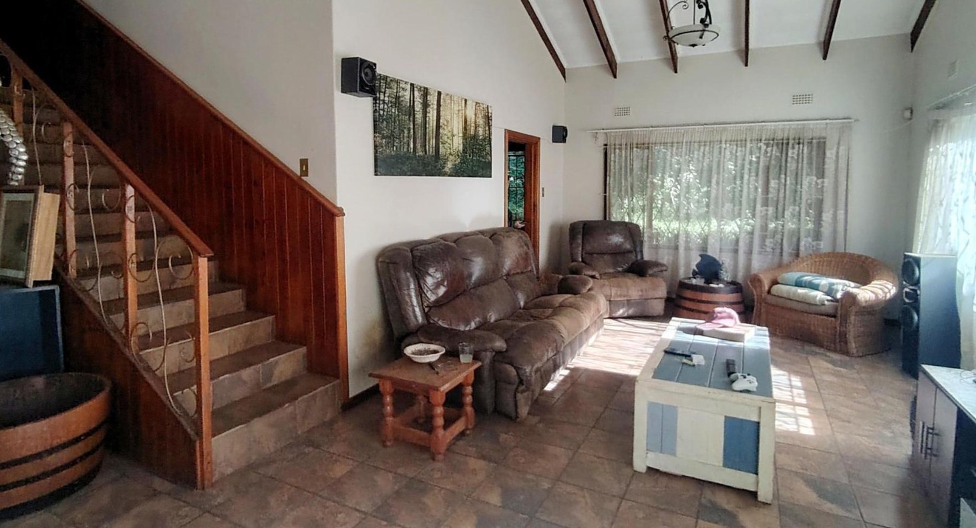
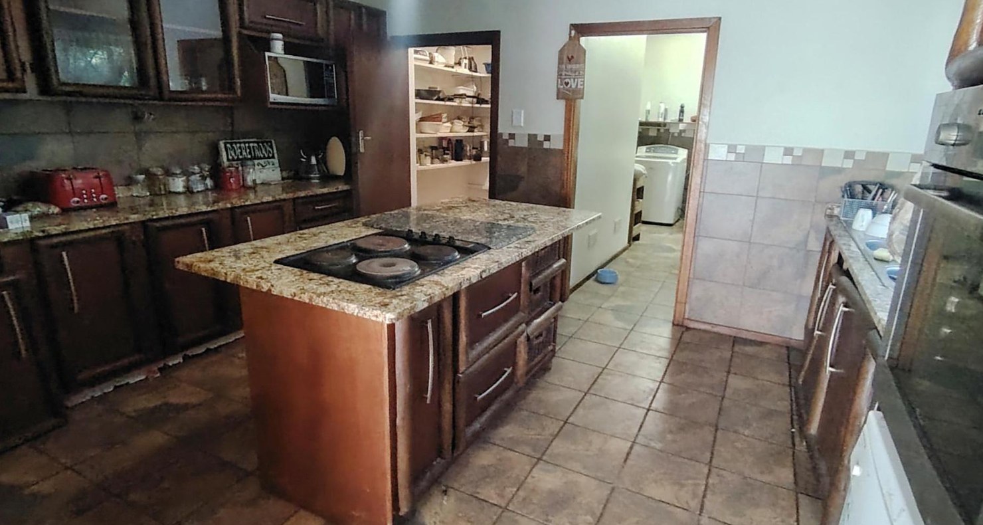
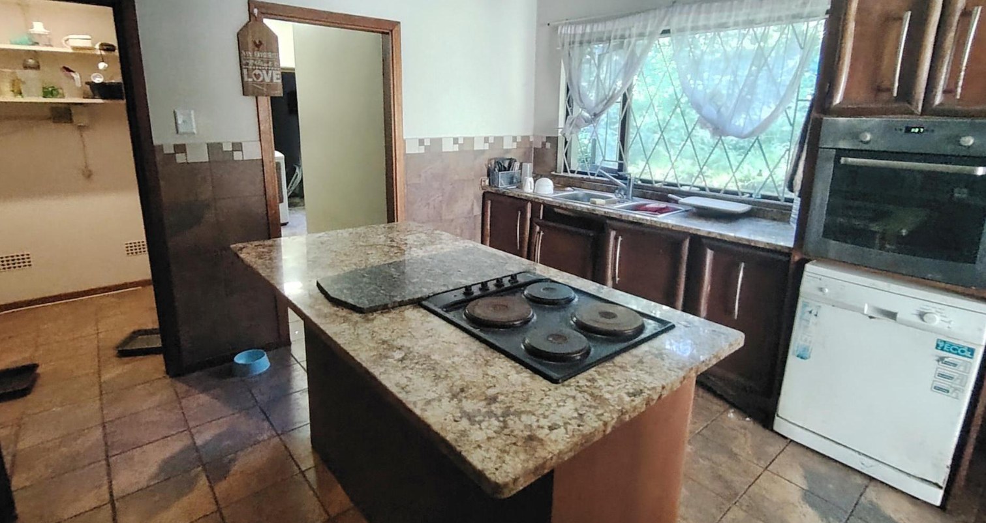
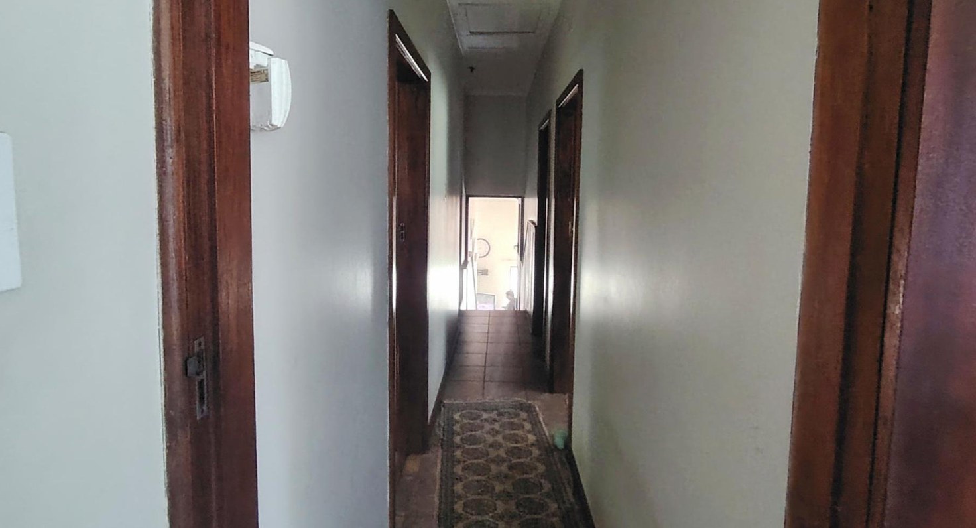
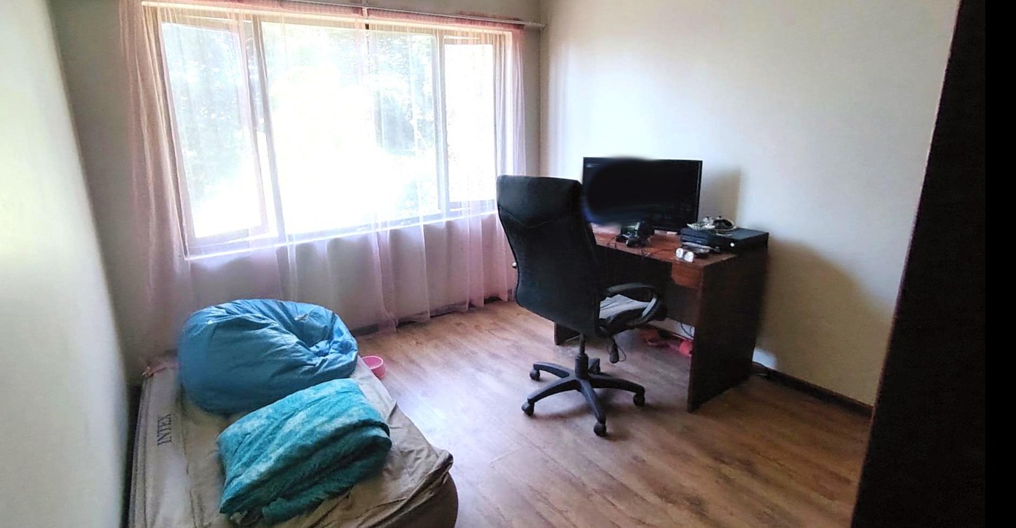
The interior layout flows seamlessly, showcasing a dedicated lounge, a functional kitchen, and a separate study room that provides a quiet sanctuary for working from home.
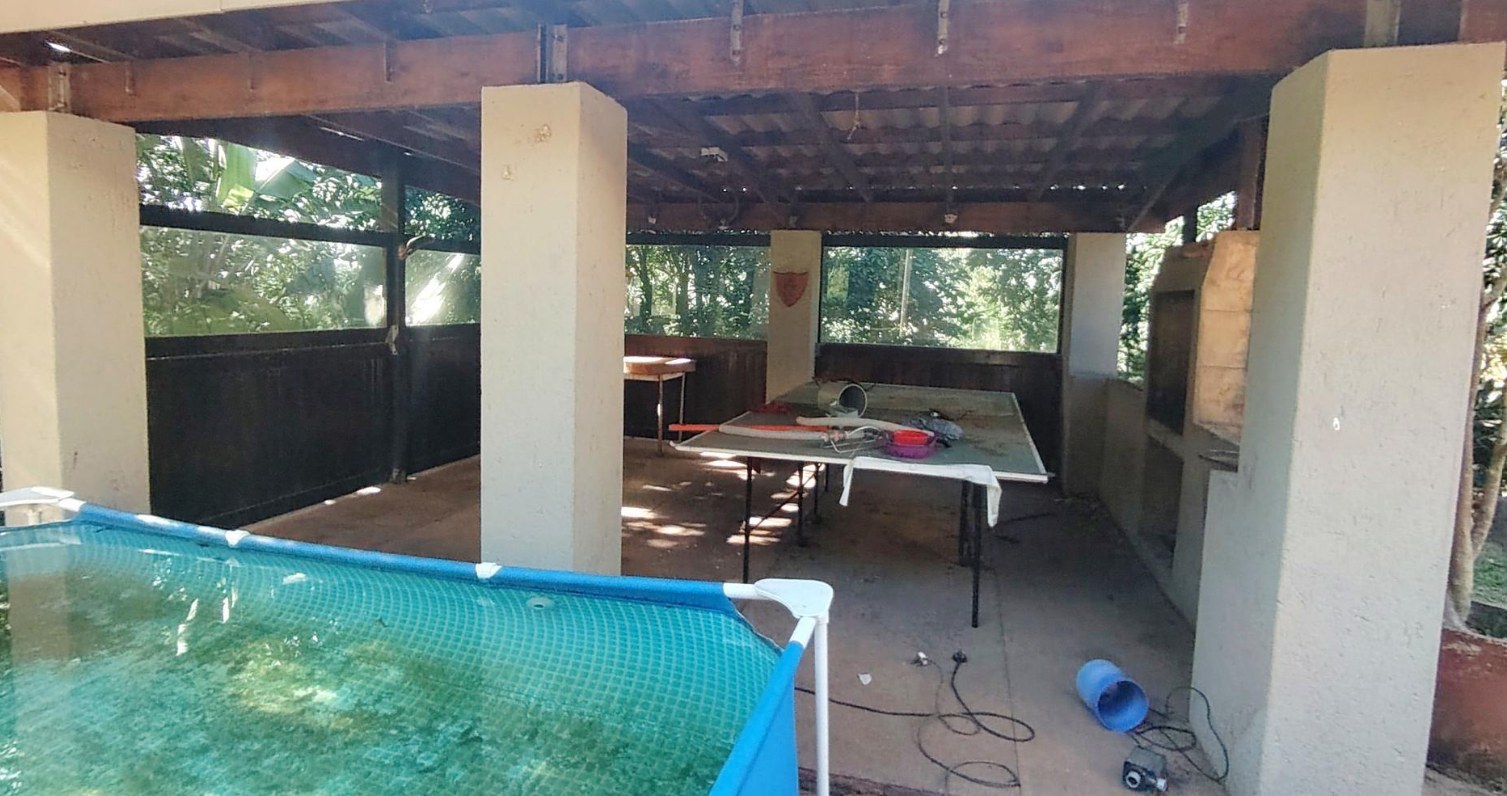
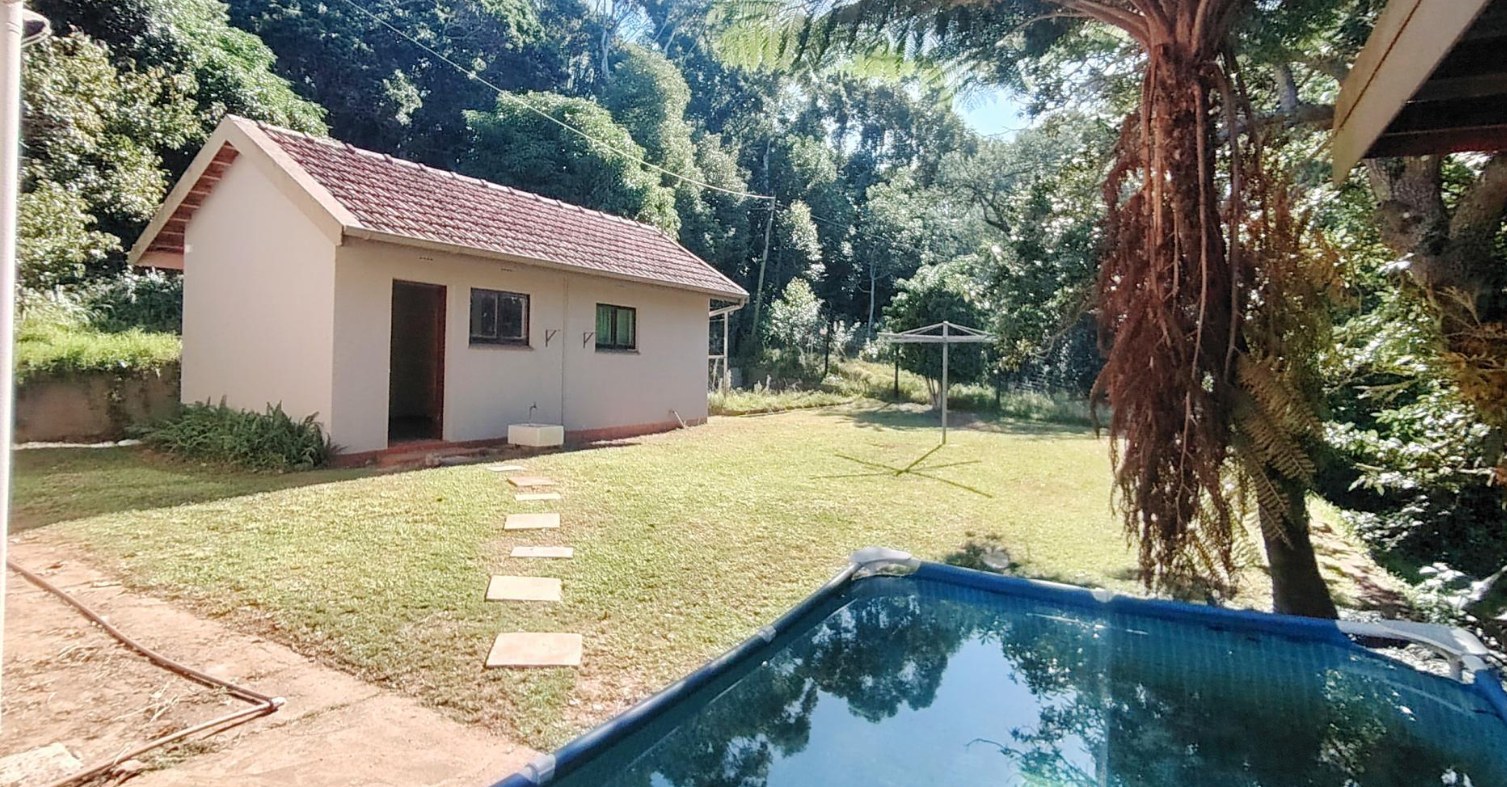
Designed for relaxation and entertaining, the home extends onto a charming patio, overlooking the expansive grounds which are fully pet-friendly.
Practicality remains a priority with a three-car garage and additional ample parking space available for guests or extra vehicles.
This home represents a rare opportunity to secure a substantial property with significant potential in a prime location.
Whether you are hosting weekend gatherings or enjoying the quiet privacy of your own garden, this residence delivers on all fronts.
Experience the elevated lifestyle you have been searching for and book your private viewing of this exceptional Glenmore home today.
Features
Property Type
Home
Listing Purpose
Sale
Municipal Rates
1200 Estimated Price
Pet Friendly
Yes
Occupation
On Transfer
En-Suites
1
Property Tags
Rooms
Bedrooms
4
Main en Suite
Bathrooms
3
Kitchen
1
Lounges
1
Study Rooms
1
Amenities
Garage
3
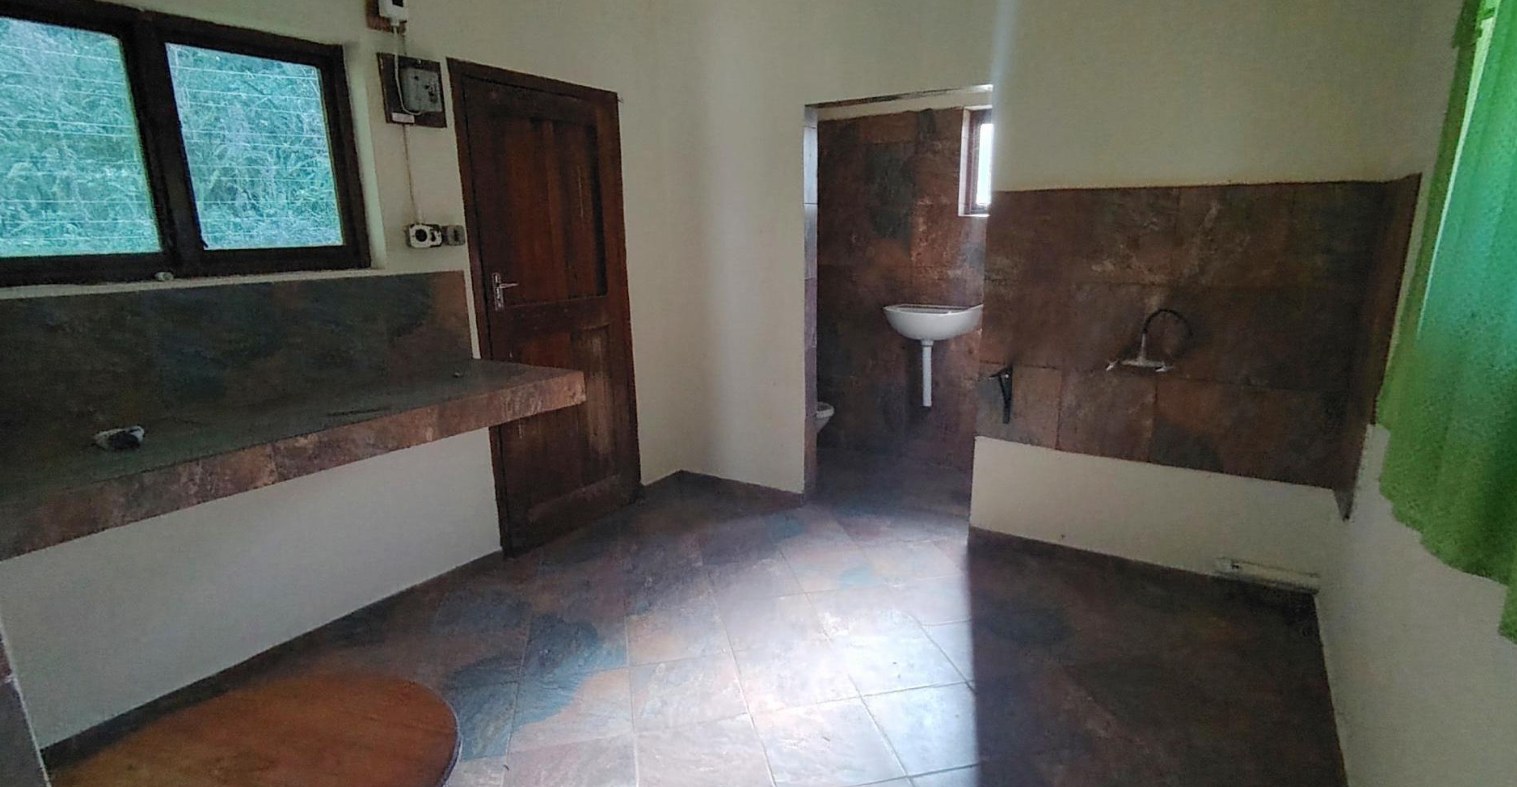
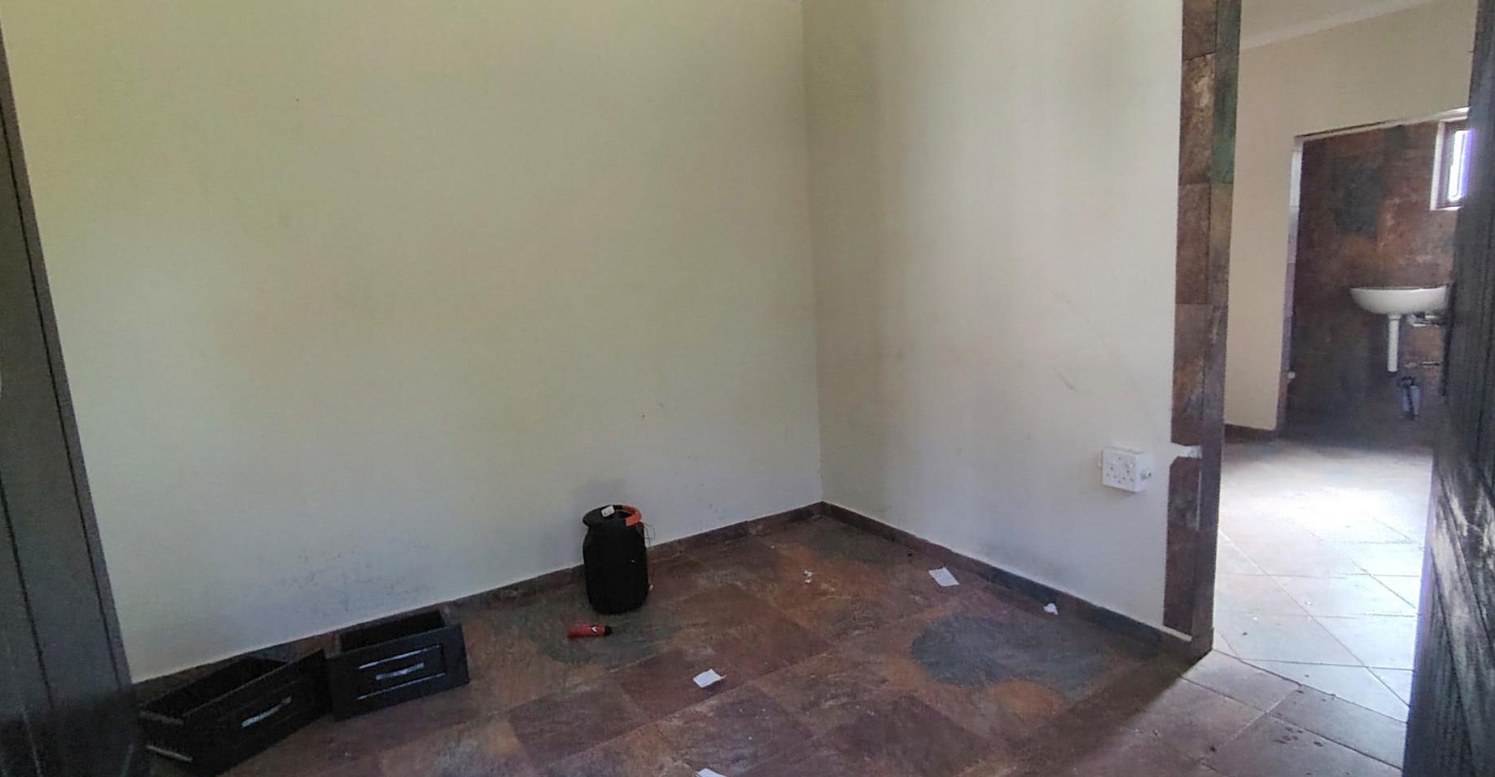
Flatlet
Yes
1 bedroom and 1 bathroom
Amenities
- Entrance Hall
- Dining Room
- Flatlet
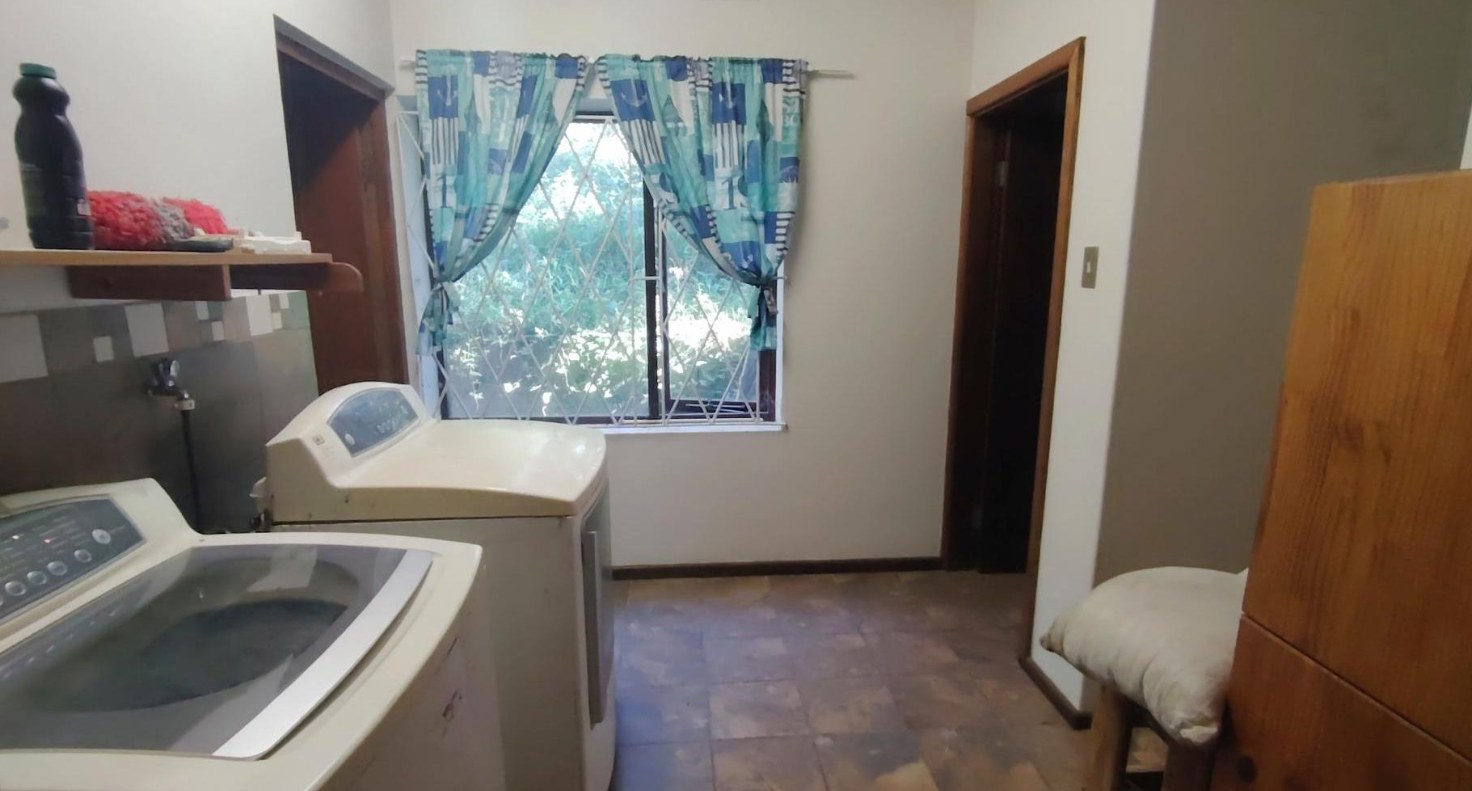
- Laundry
- Garden
- Patio