
About This Property
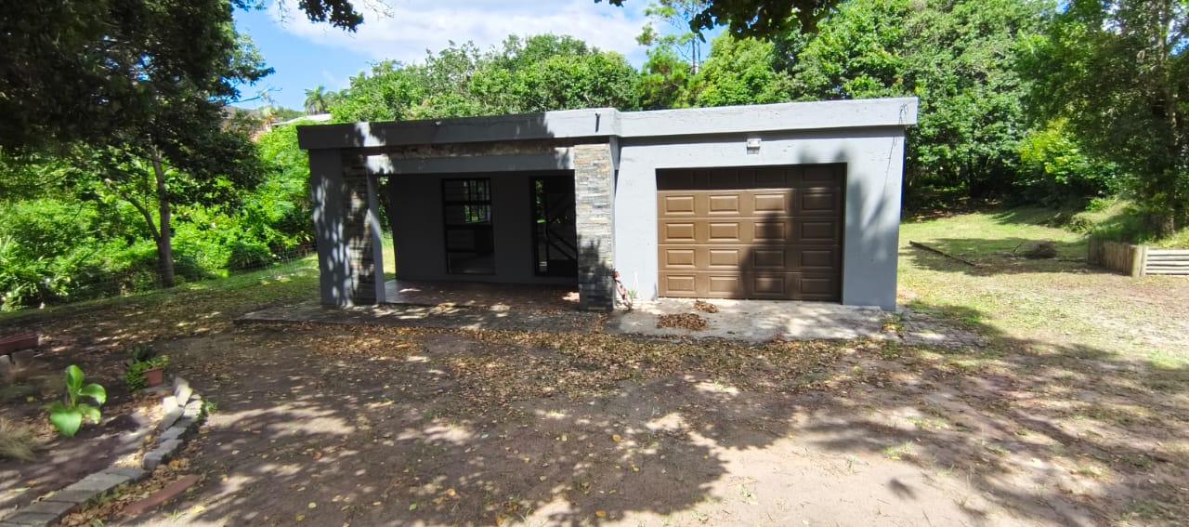
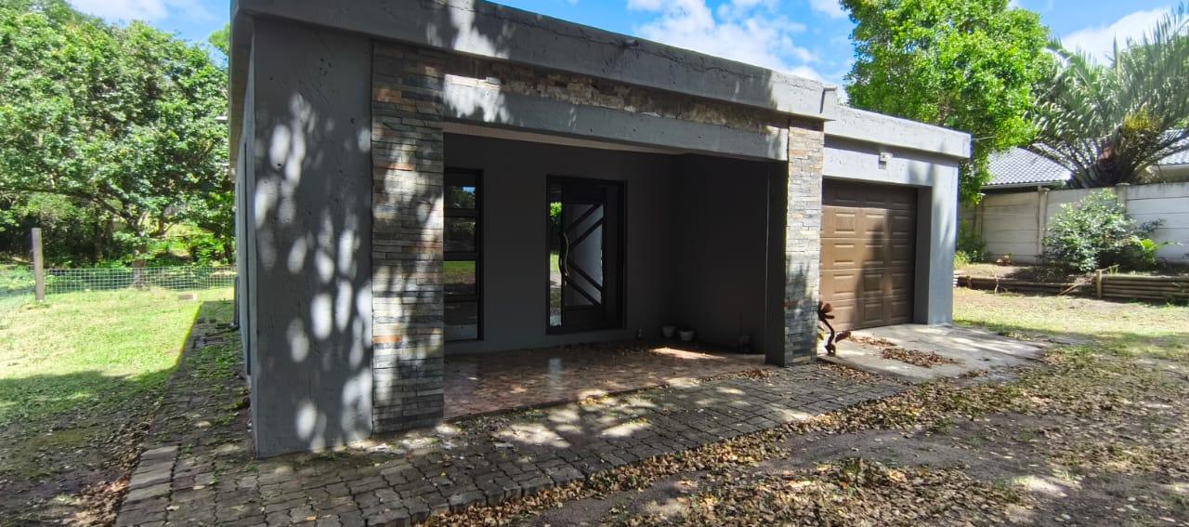
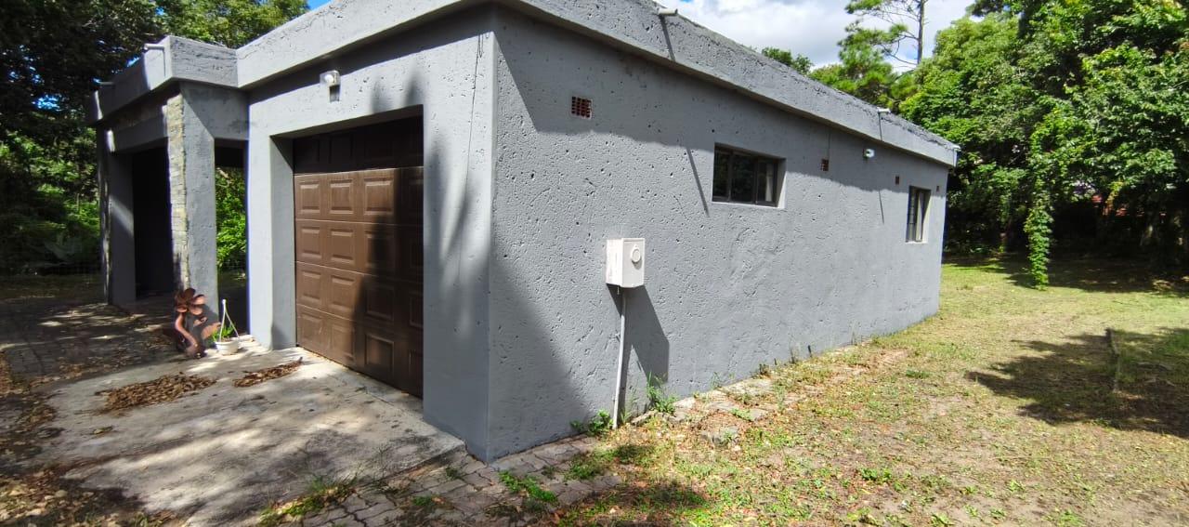
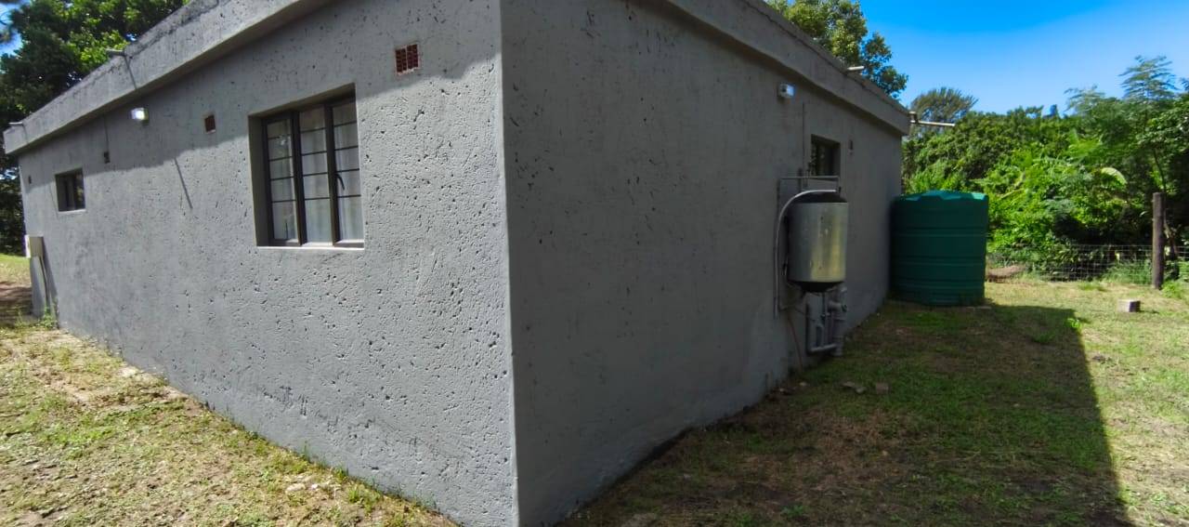
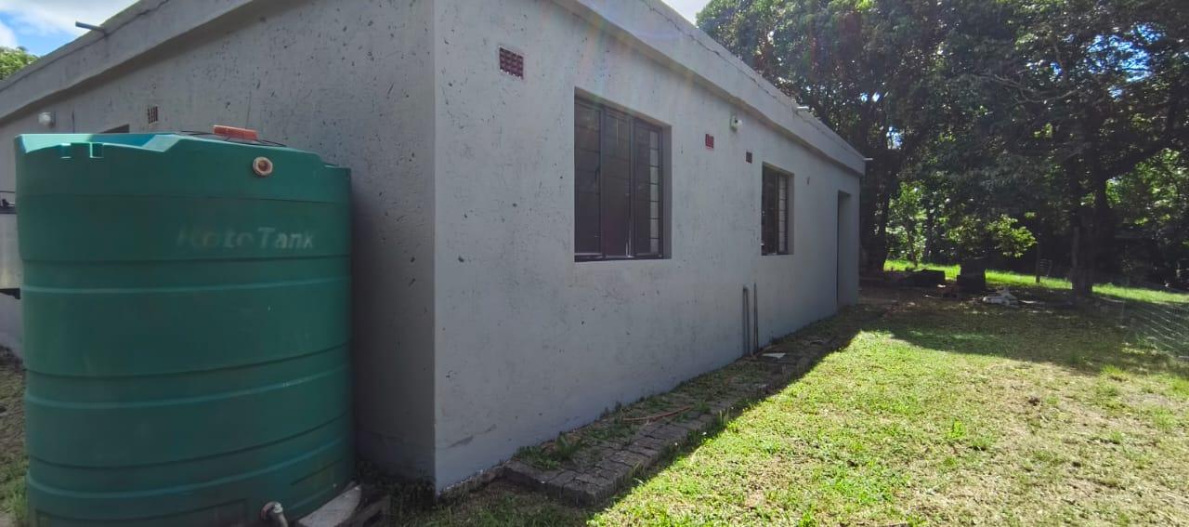
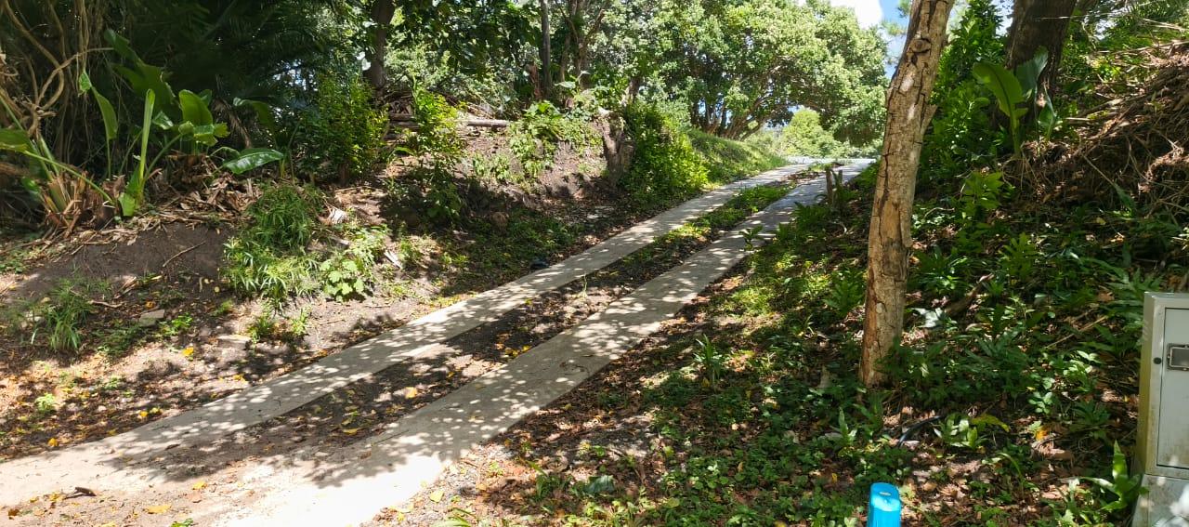
Perched majestically above the road, this architect-designed, single-storey freestanding home in Glenmore presents a unique opportunity for modern, comfortable living on an expansive scale. Boasting a practical 90 m² floor area situated on an impressive 1603 m² erf, this property offers unparalleled space and privacy.
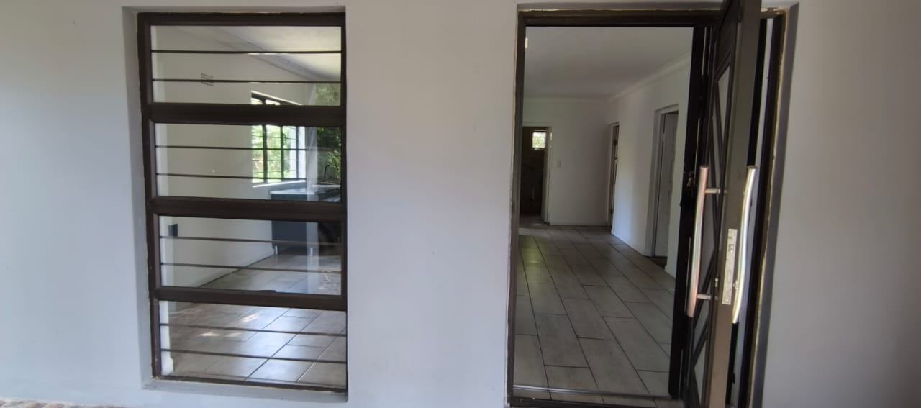
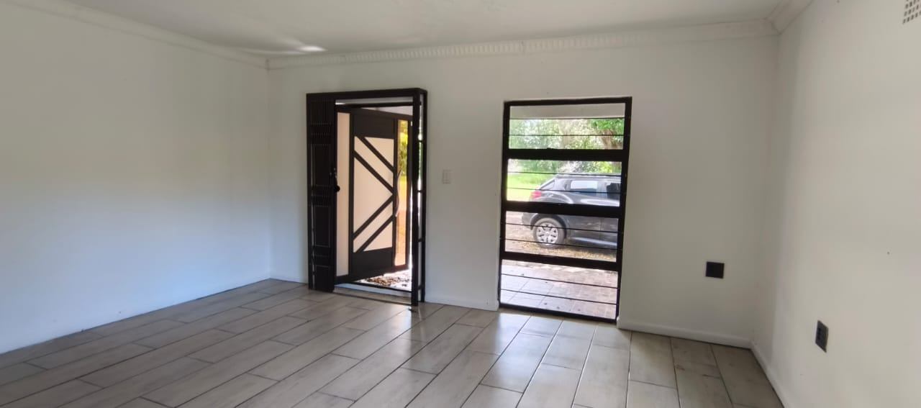
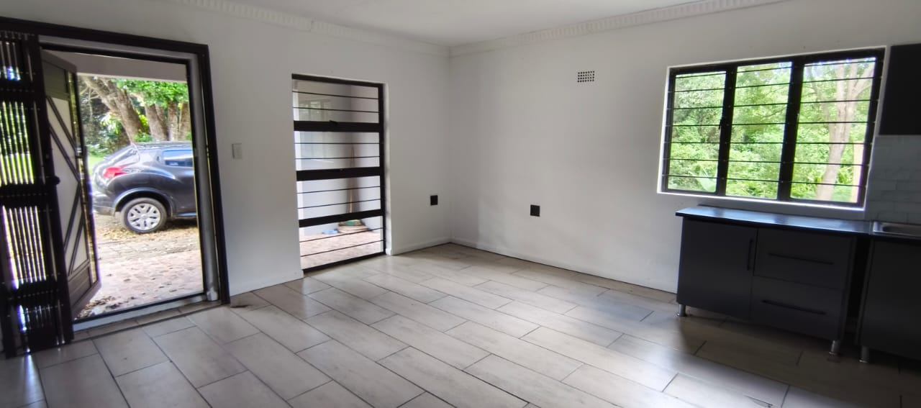
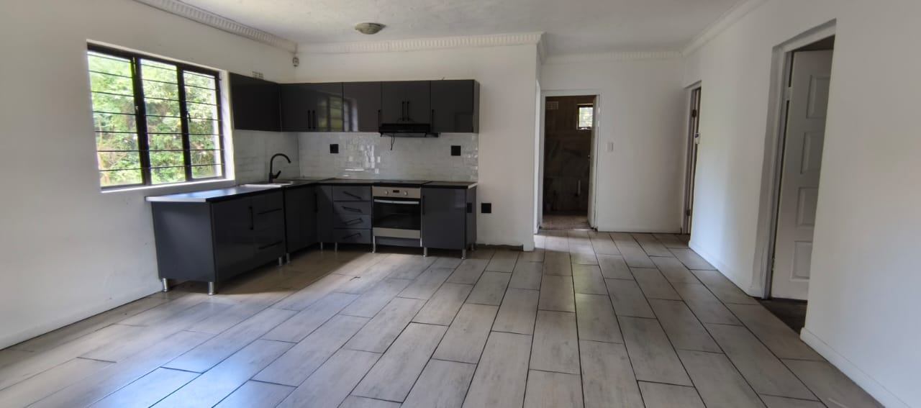
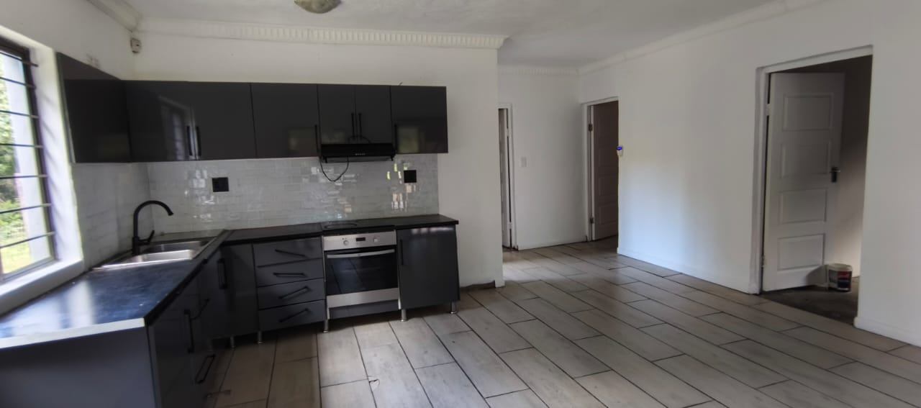
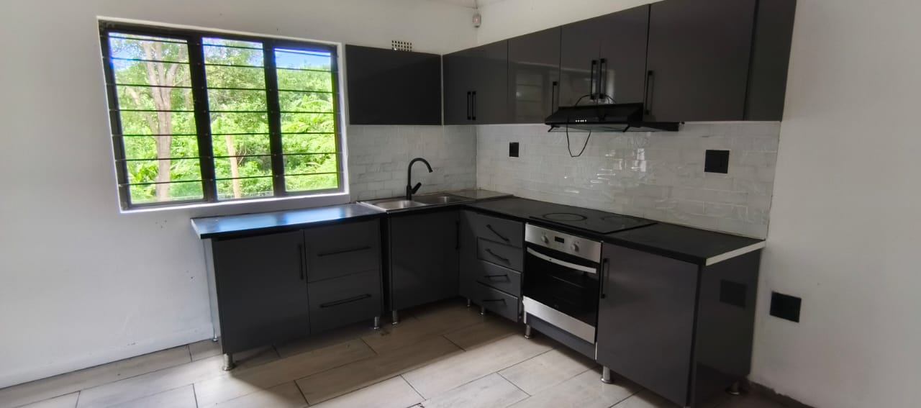
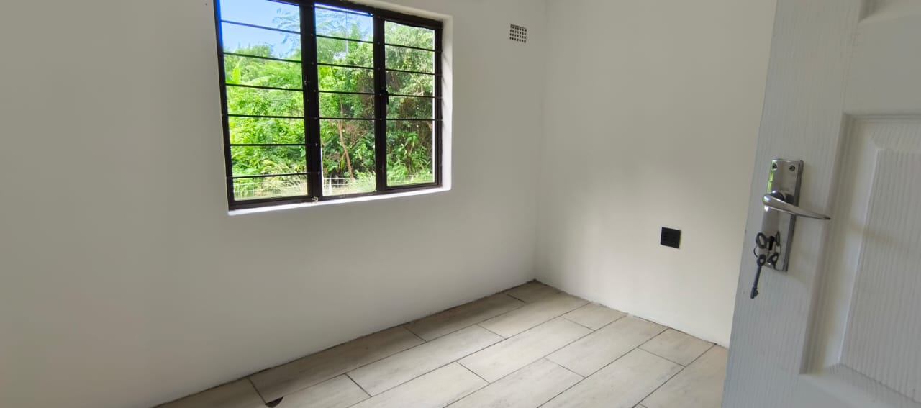
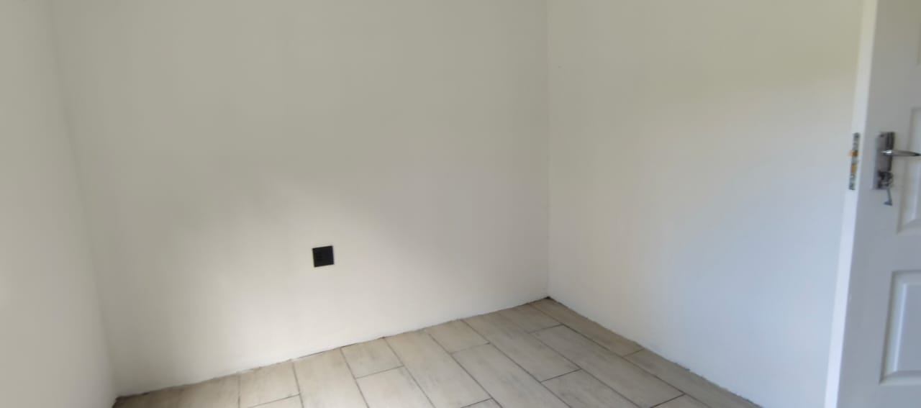
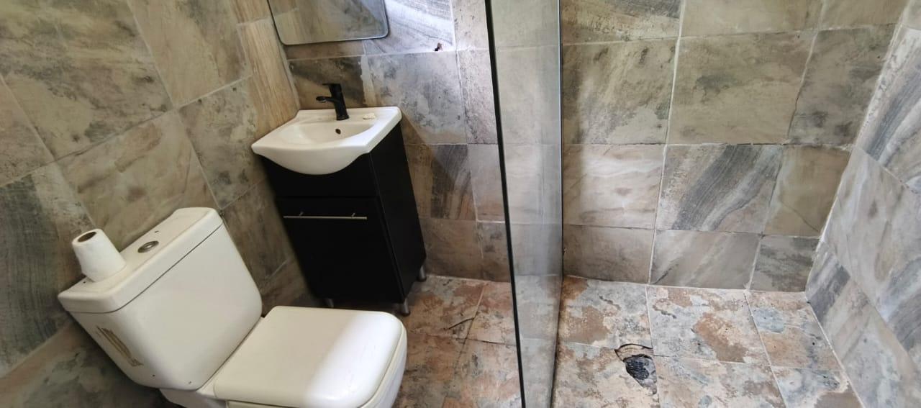
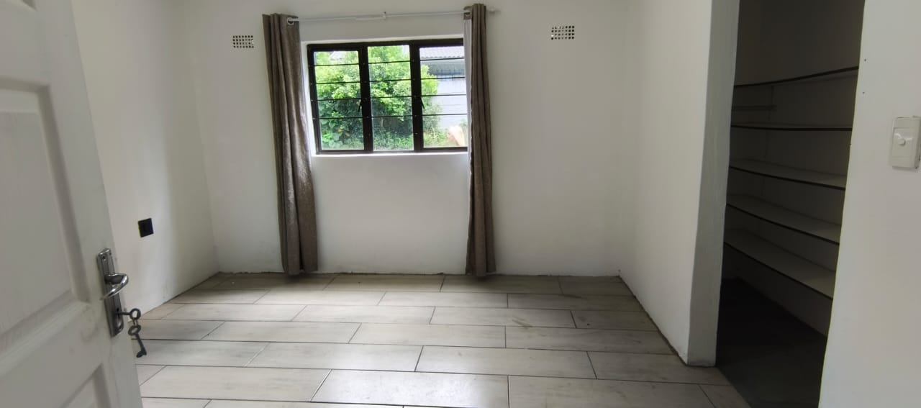
The home features a clean plaster finish with options for contemporary aluminium windows, ensuring both durability and modern aesthetics. Inside, you'll discover two nice and spacious bedrooms, providing tranquil retreats. The single well-appointed bathroom includes a shower, toilet, and washing basin. The heart of the home is its open-plan kitchen, seamlessly connected to the lounge, creating an inviting space for daily life and entertaining.
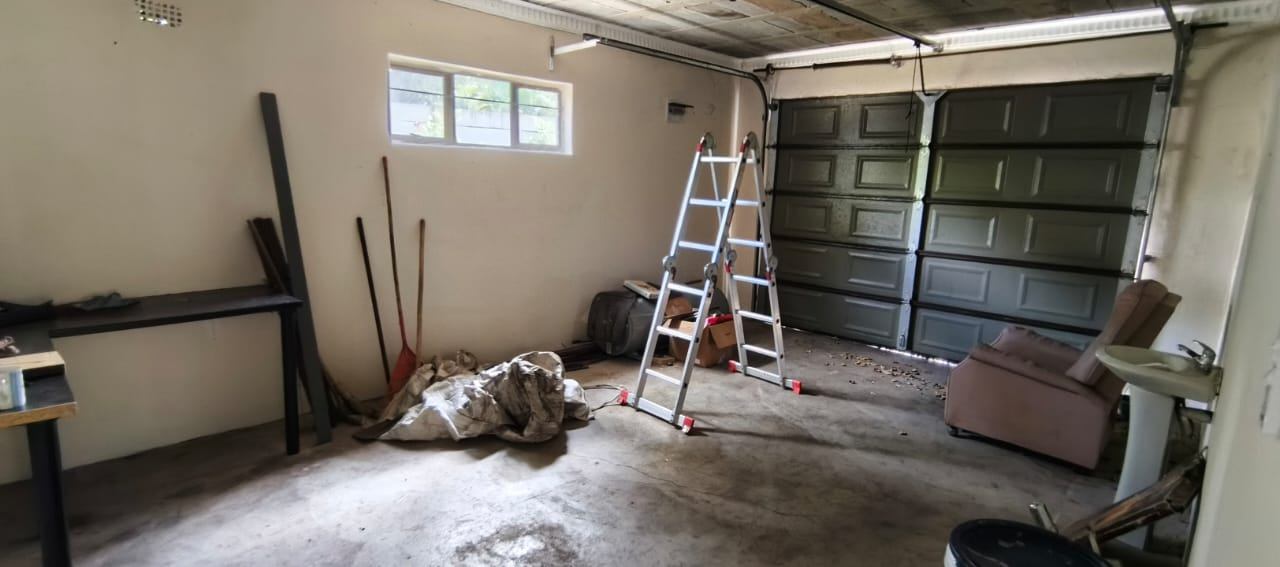
Outdoor living is a delight with a charming patio, perfect for relaxing or al fresco dining. Convenience is key, with a single roll-up garage offering direct access into the house. This pet-friendly residence comes complete with an alarm system for peace of mind and is fibre-ready, ensuring you stay connected. Experience the perfect blend of design, comfort, and space in this remarkable Glenmore home.
Features
Floor Size
90 m²
Property Type
Home
Listing Purpose
Sale
Municipal Rates
800 Estimated Price
Pet Friendly
Yes
Occupation
1/3/2027
Property Tags
Rooms
Bedrooms
2
Nice and Spacious
Bathrooms
1
Shower, Toilet and Washing Basin
Kitchen
1
Open Plan Kitchen
Lounges
1
Amenities
Garage
1
Roll-Up Garage Access into House
Bedroom
Bedroom 1
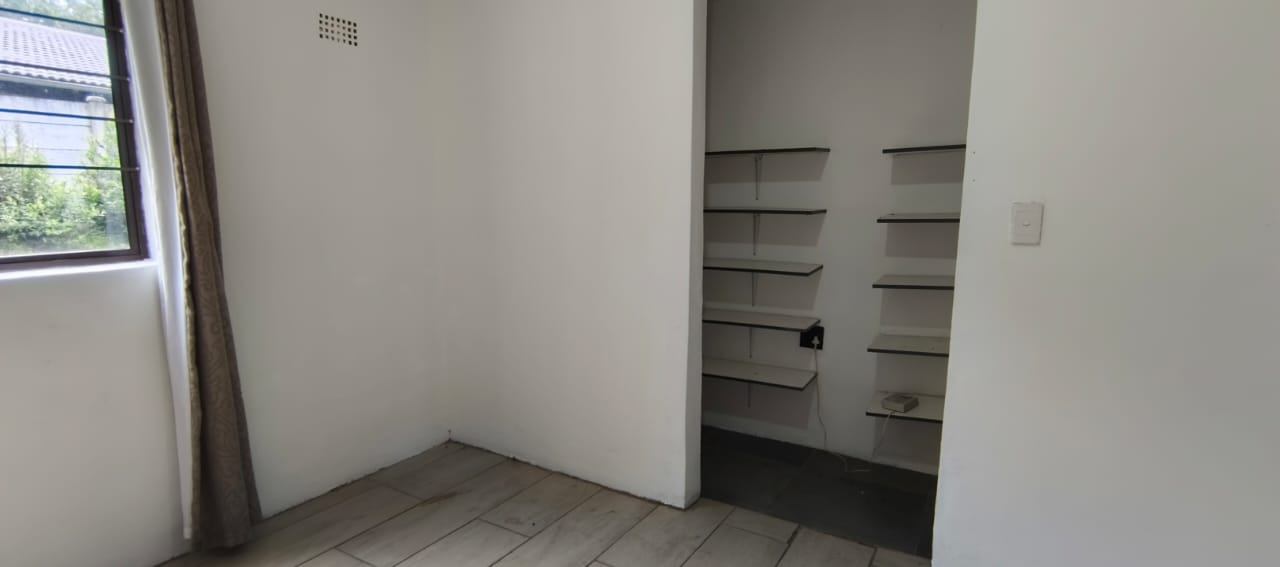
Main Bedroom, Nice and Spacious, Built-in-Closet
Bedroom 2
Bedroom is Nice and Cozy
Bathroom
Bathroom 1
Kitchen
Kitchen 1
Lounge
Lounge 1
Garage
Garage 1
Has Direct Access into the House
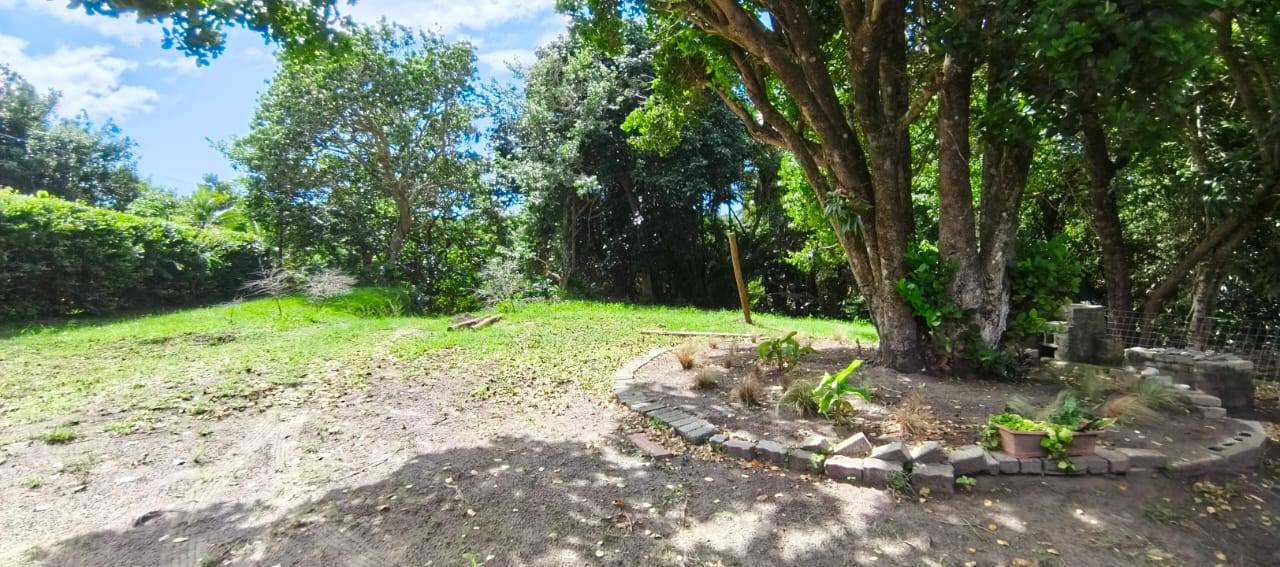
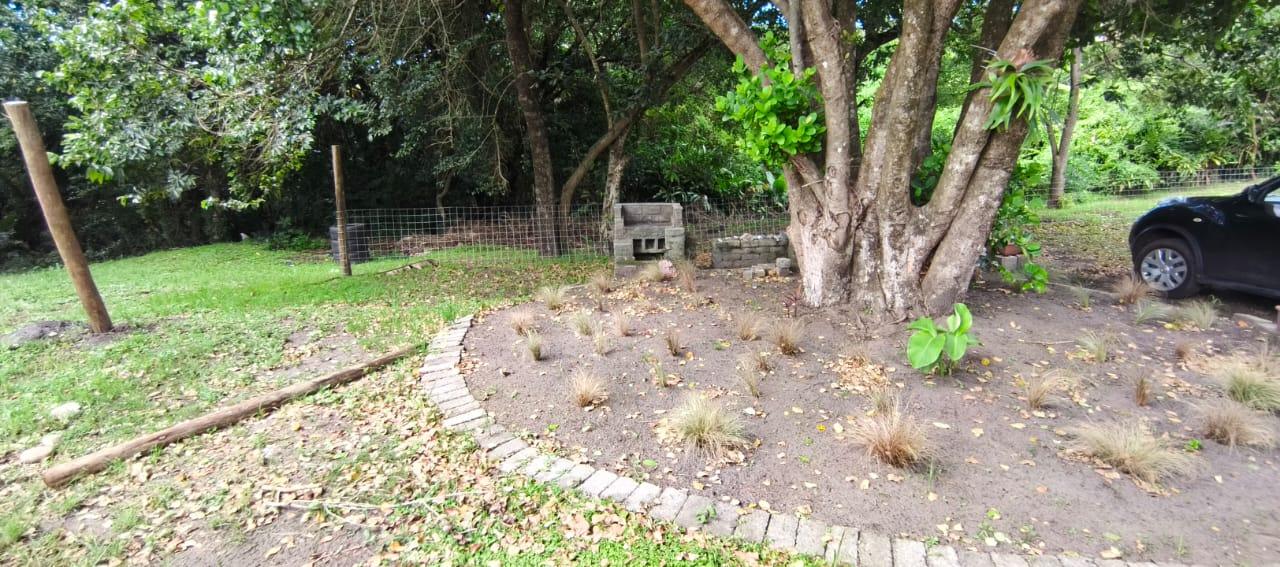
Garden
Garden 1
Nice and Open Garden, Has No Fencing
Amenities
- Family Tv Room
- Garden
- Patio
- Water Features
- Water Tank
- Braai Room
- Fibre
- Alarm
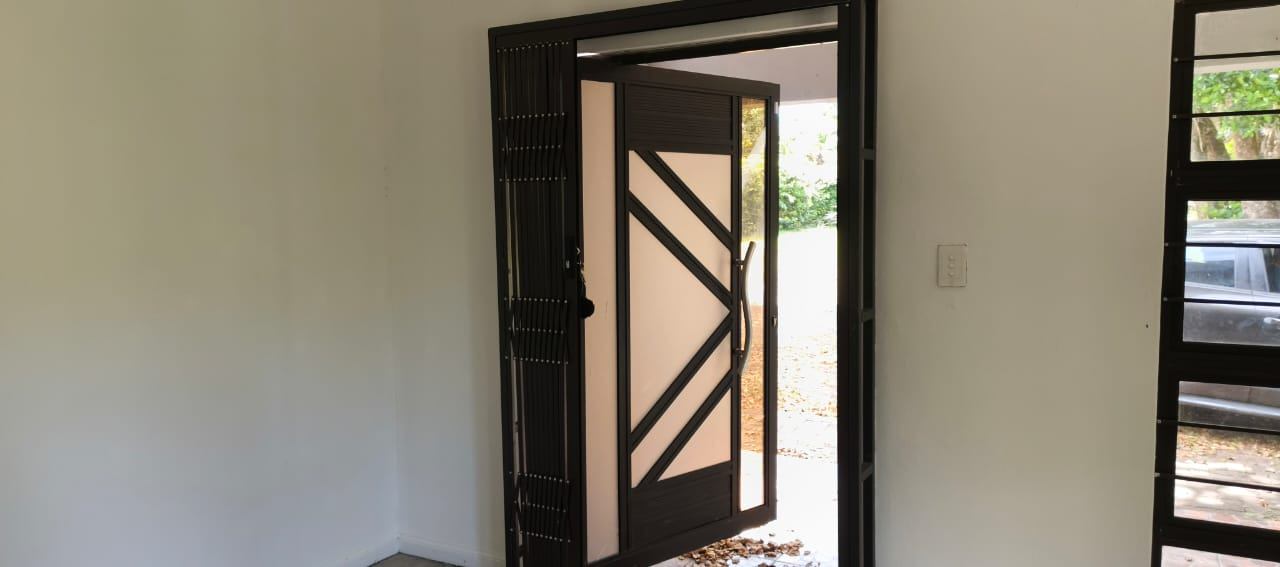
- Burglar Bars
- Secure Parking