About This Property
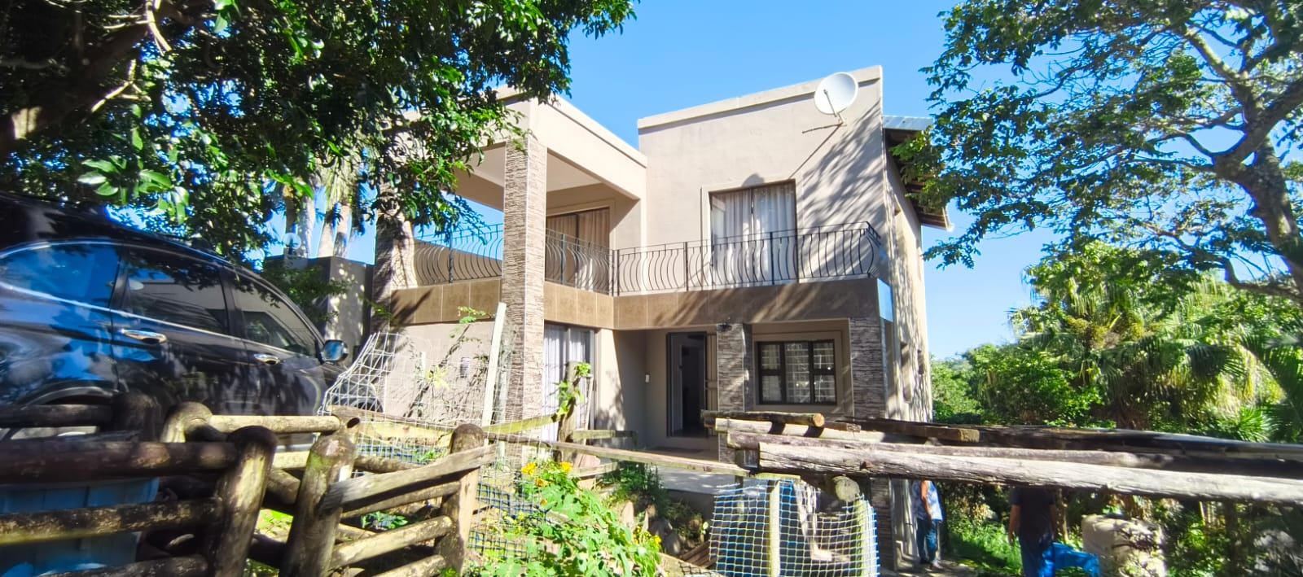
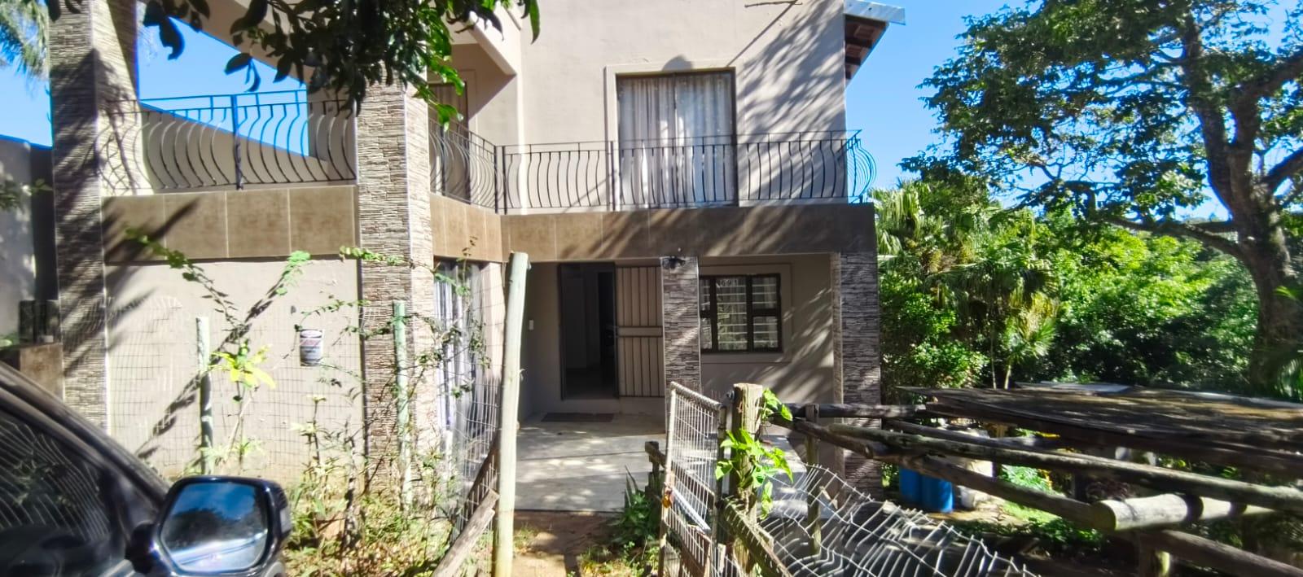
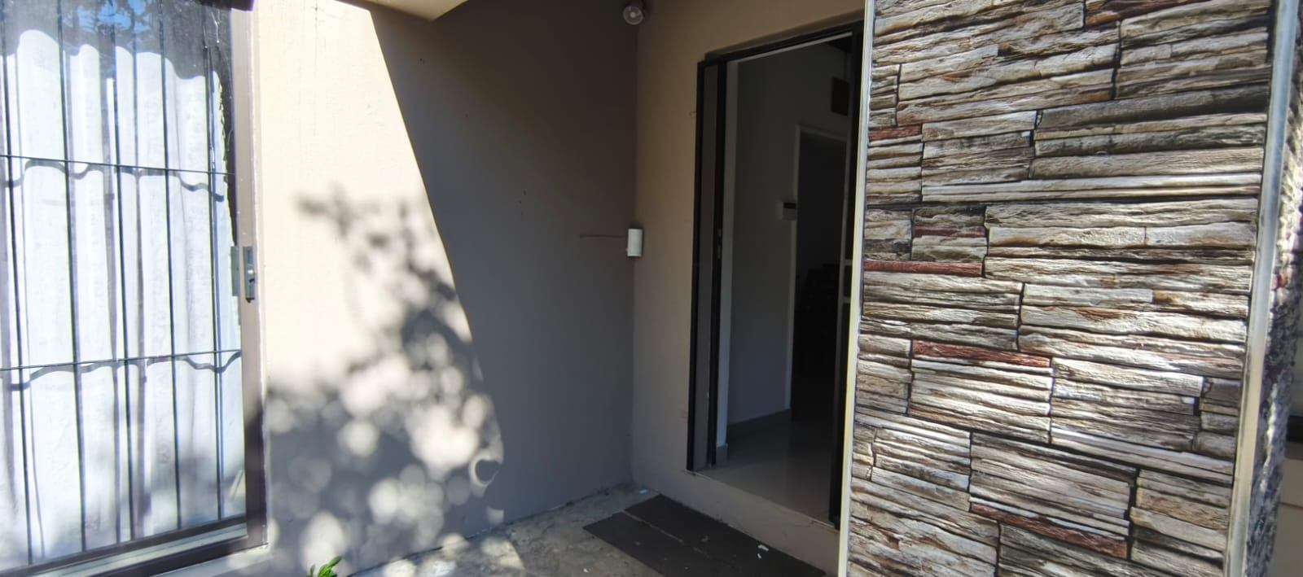
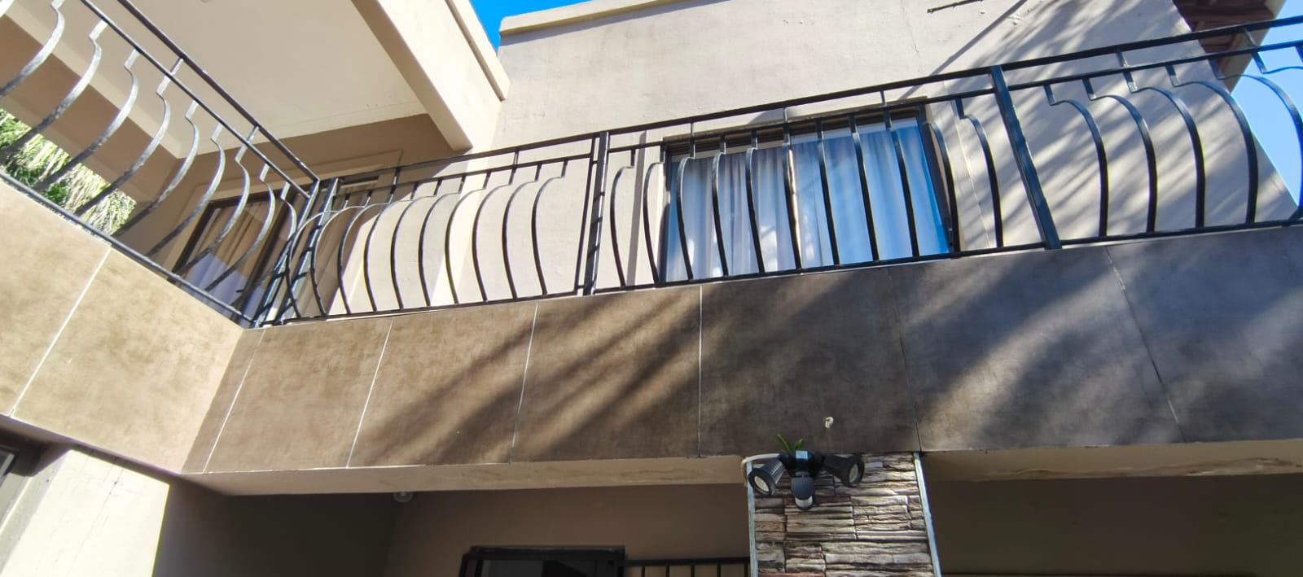
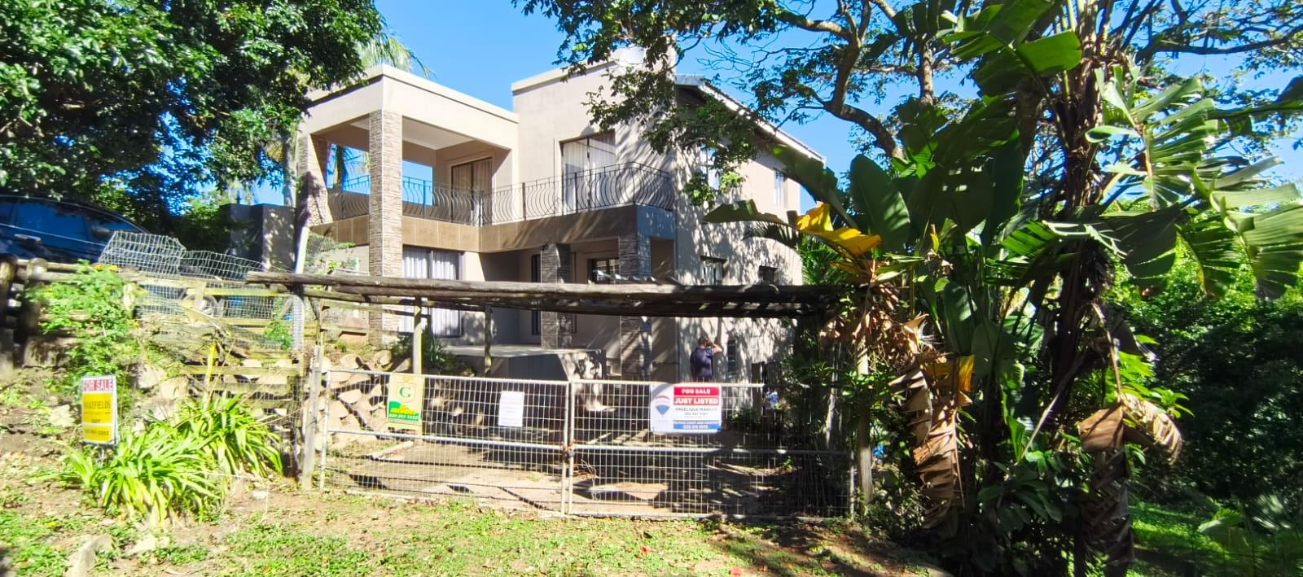
Discover an architect-designed double storey home nestled in Glenmore, offering a generous 180 m² of living space on an expansive 1356 m² erf. This inviting residence, finished with plaster and tile, features practical aluminium window options throughout.
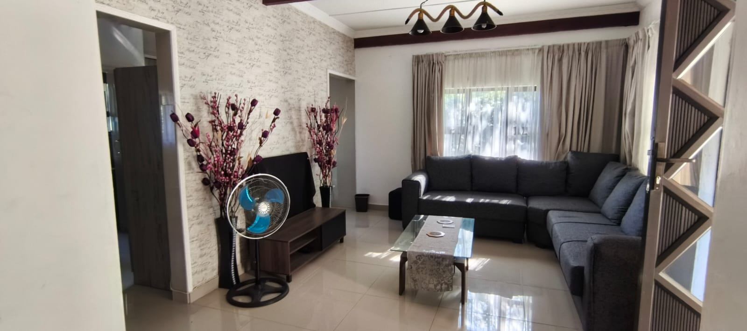
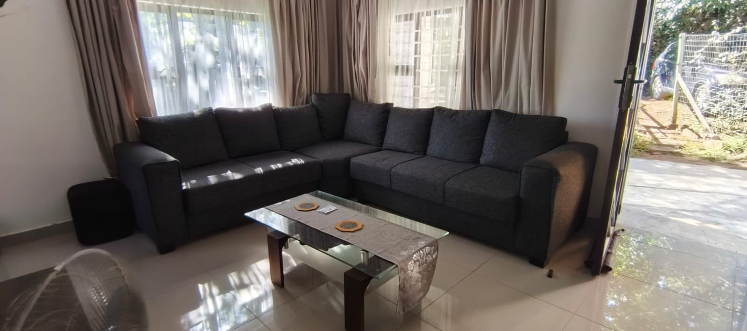
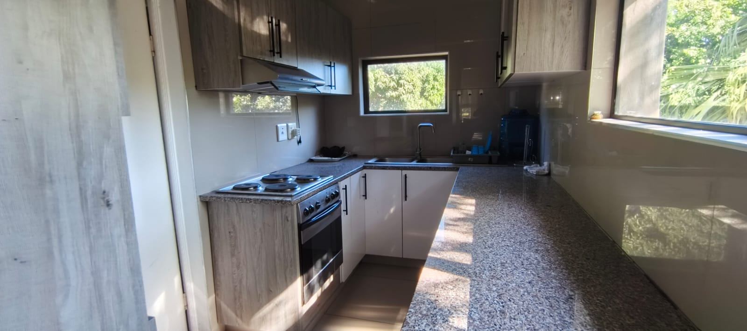
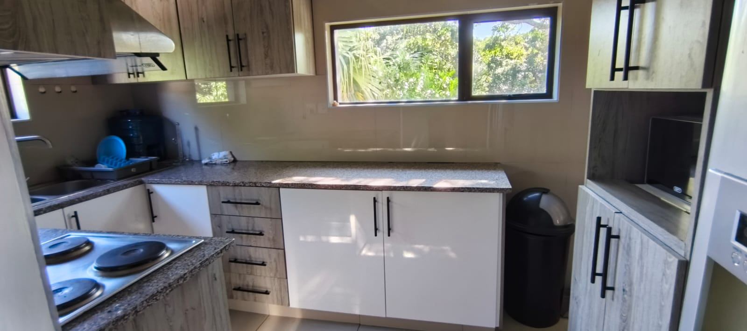
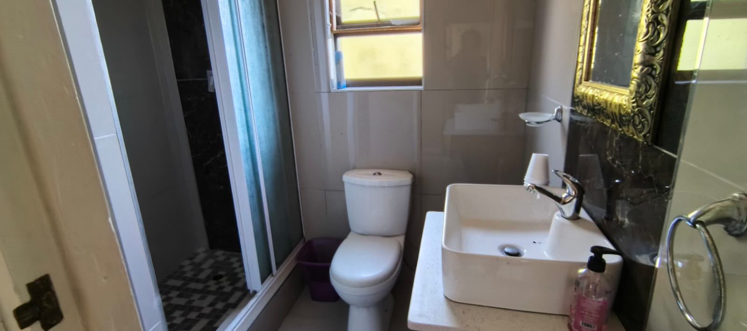
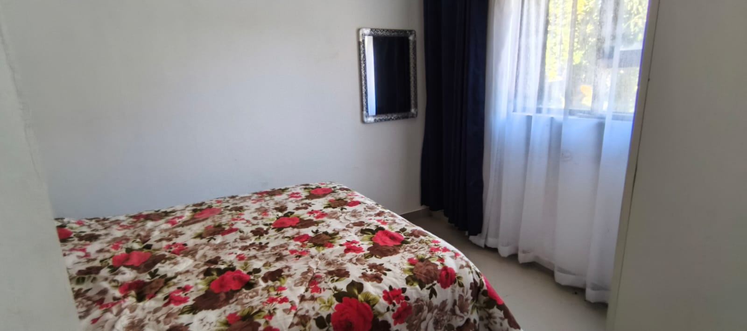
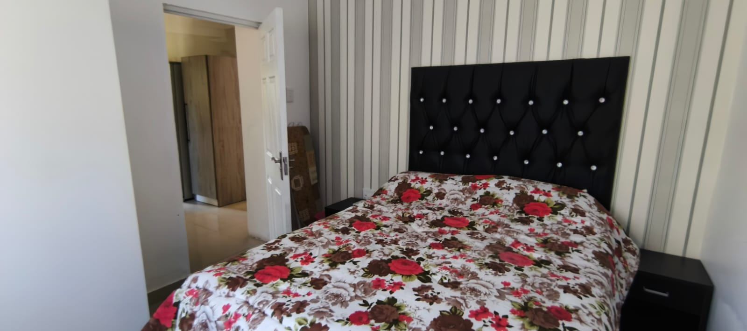
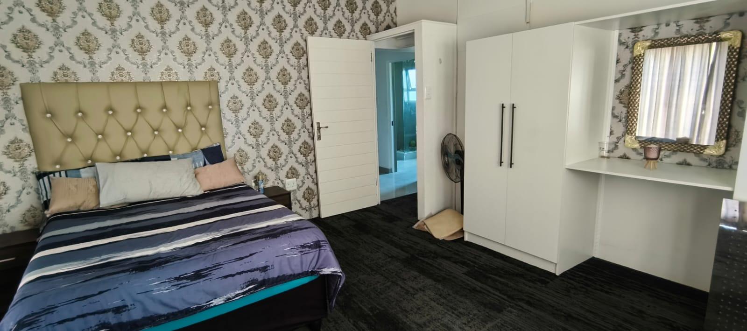
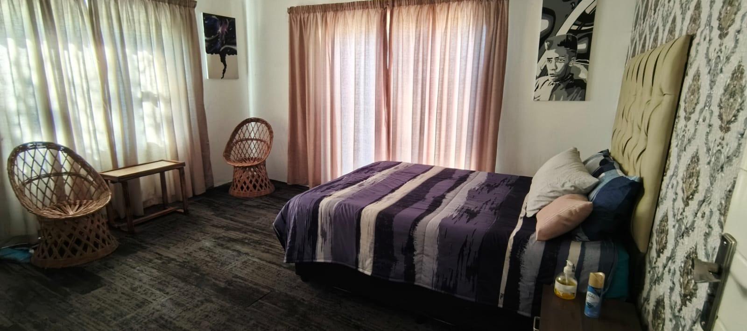
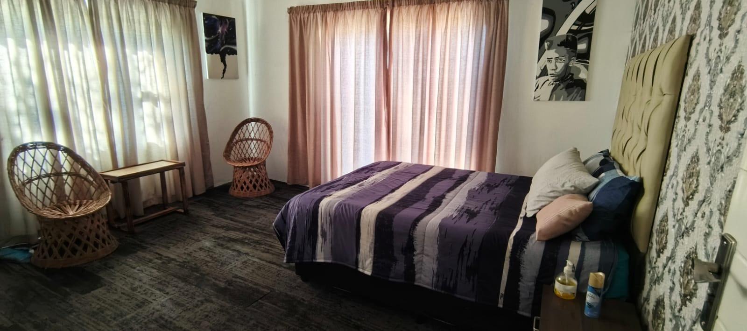
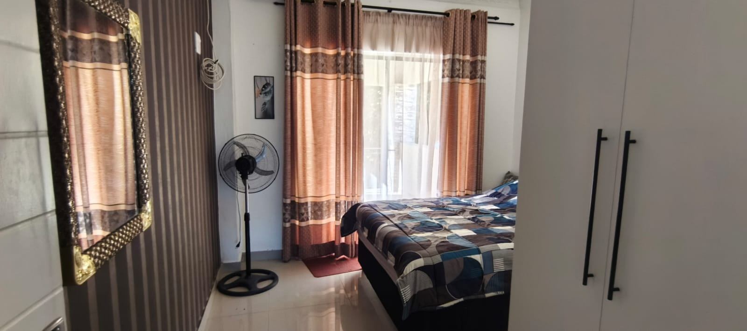
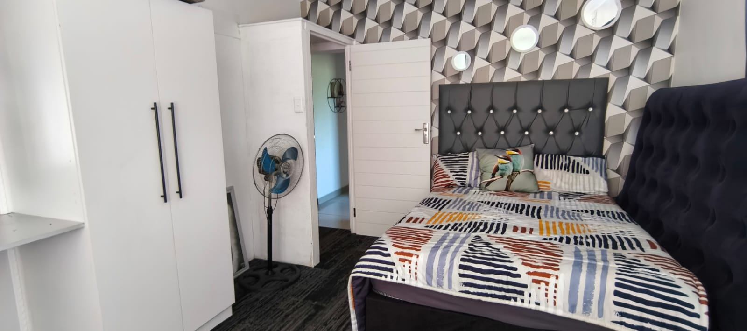
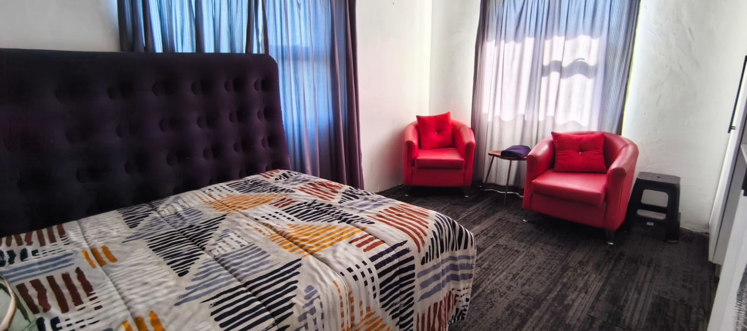
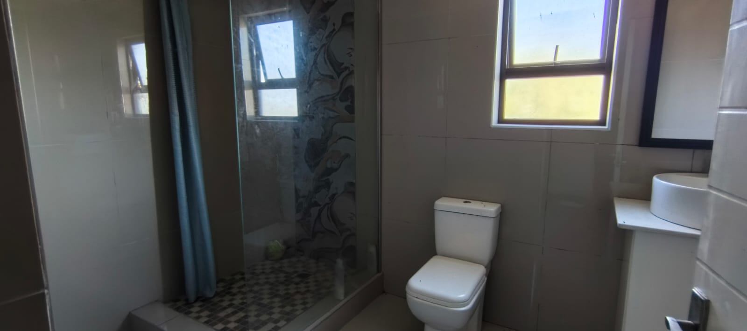
The home presents four comfortable bedrooms, all equipped with built-in wardrobes, where two offer a cozy ambiance and the other two provide ample spaciousness. Both well-appointed bathrooms include a shower, toilet, and basin, catering to everyday convenience. A functional kitchen and a dedicated lounge complete the interior layout.
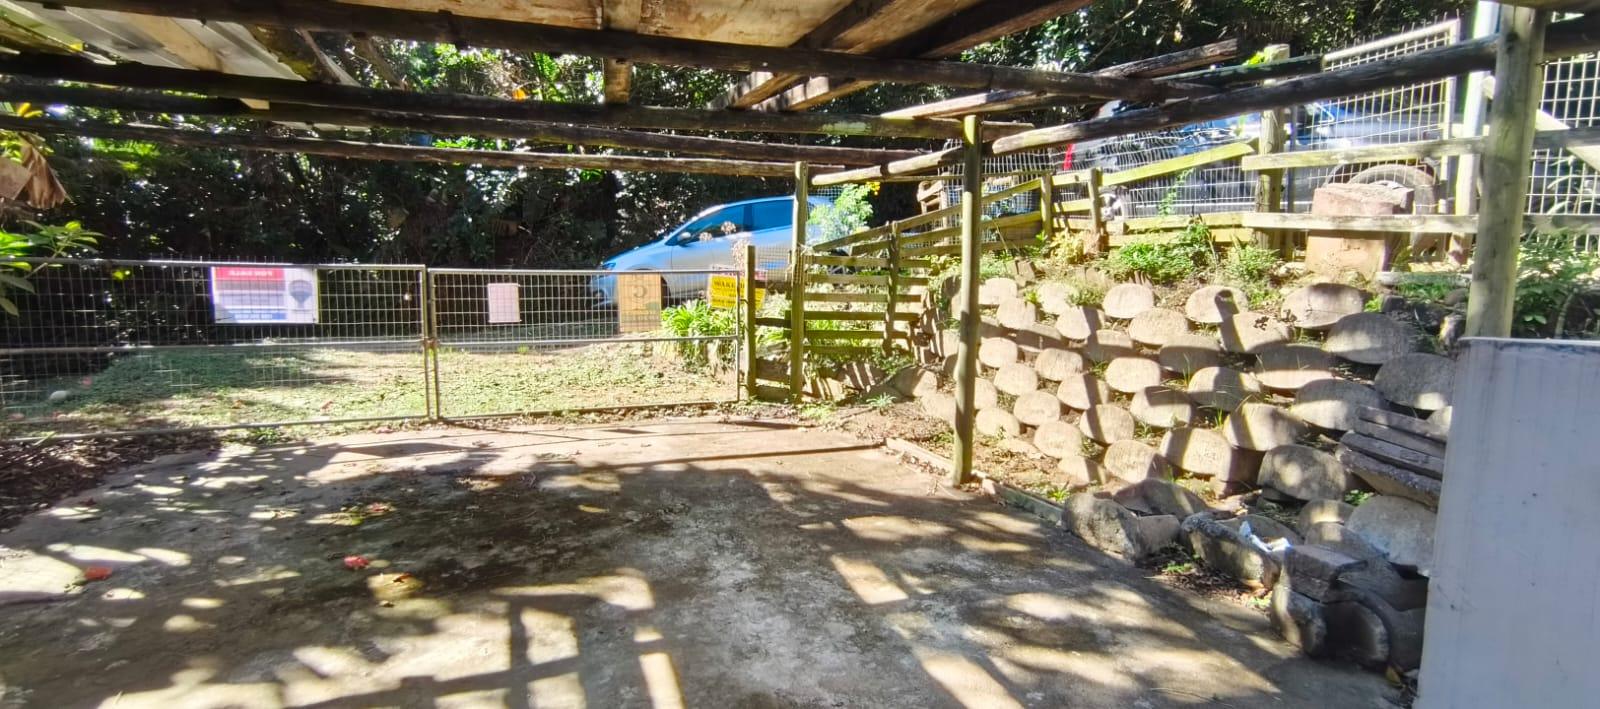
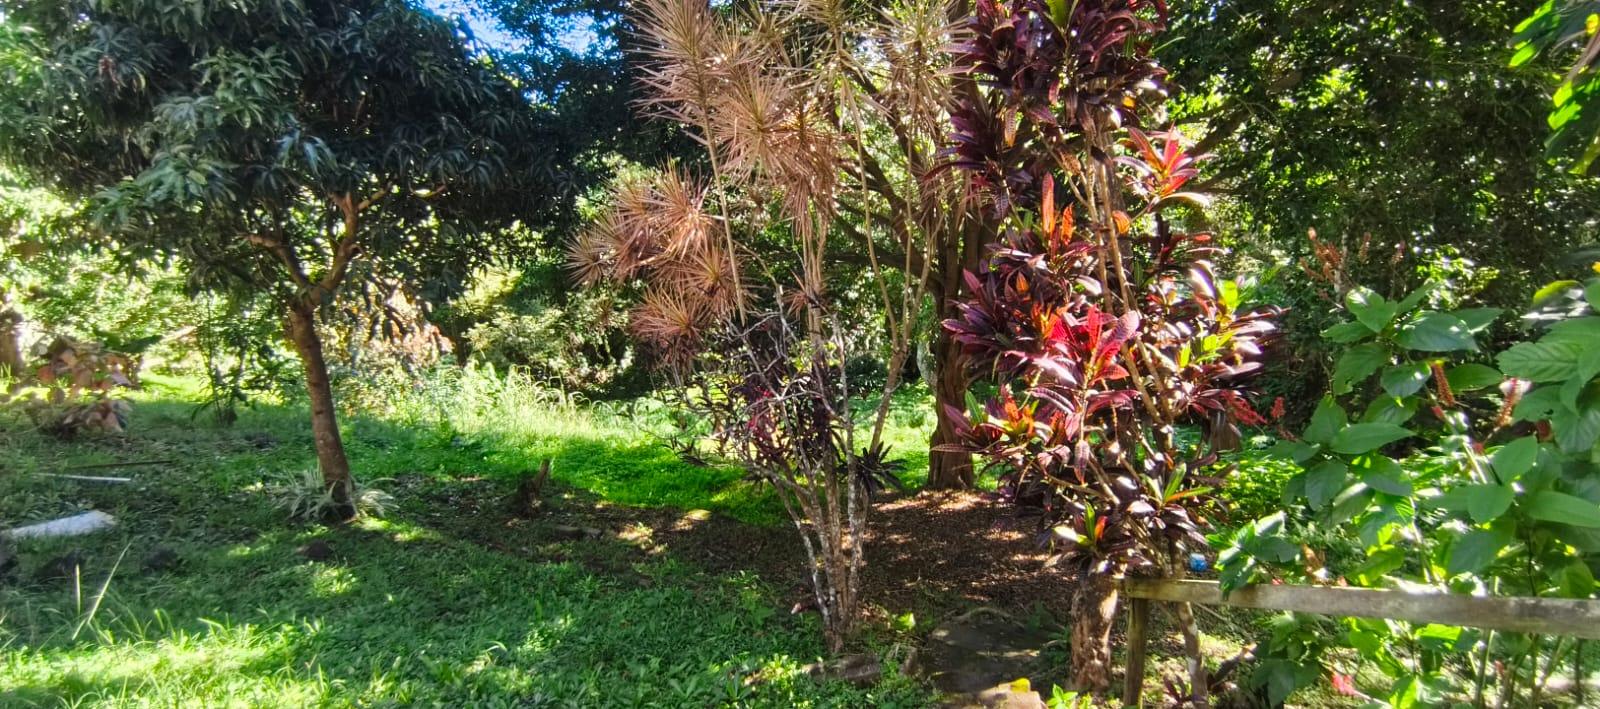
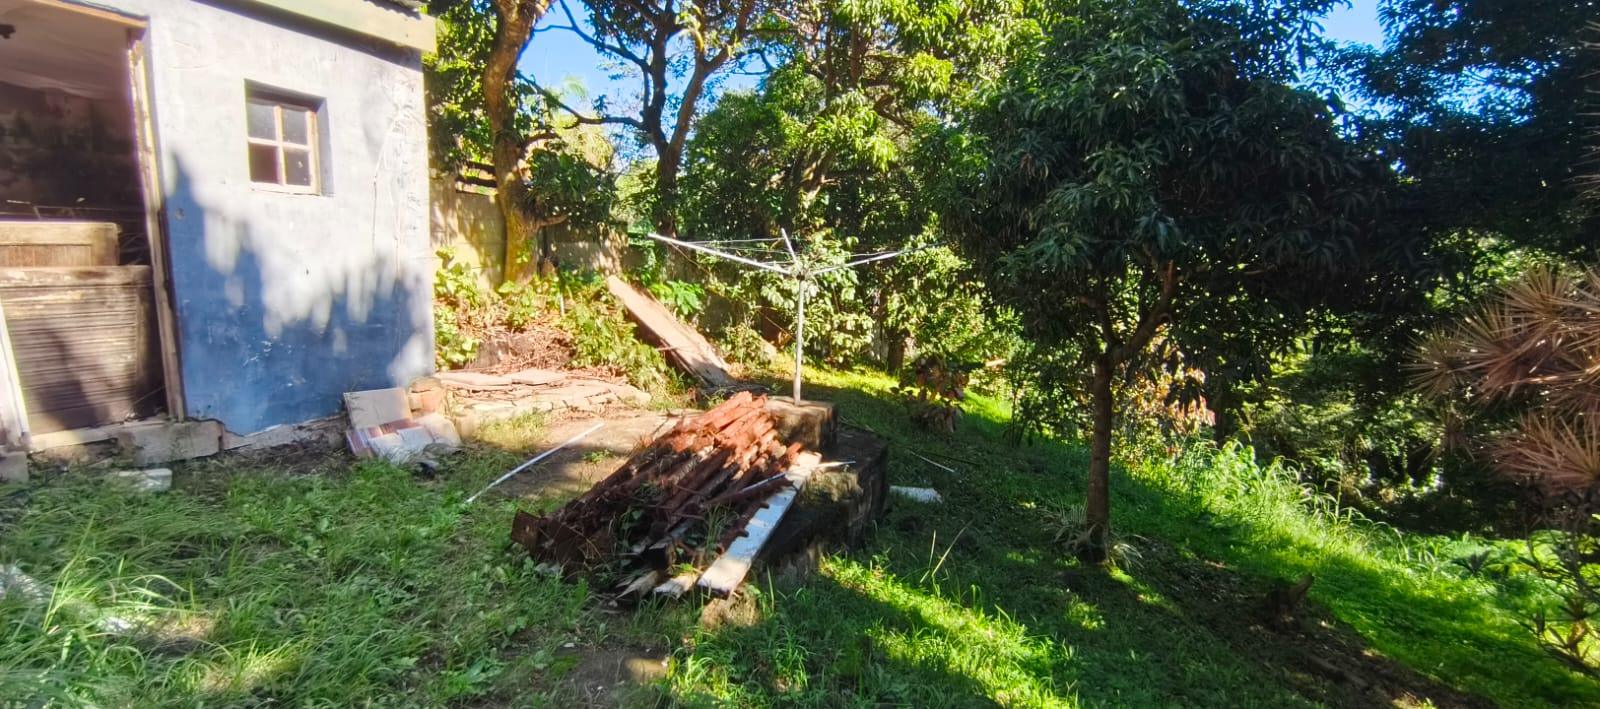
Designed with lifestyle in mind, this property is pet-friendly and includes two designated parking spaces. Security is enhanced by an installed alarm system. Embrace the potential of this substantial erf, providing ample outdoor space for various activities. This Glenmore offering combines comfortable living with significant outdoor appeal, presenting a remarkable opportunity.
Features
Floor Size
180 m²
Property Type
Home
Listing Purpose
Sale
Municipal Rates
1000 Estimated Price
Pet Friendly
Yes
Occupation
12/6/2026
Total Floors
2
Property Tags
Rooms
Bedrooms
4
Built-In-Wardrobes and 2 Bedrooms is Nice and Cozy and 2 Bedrooms Nice and Spacious
Bathrooms
2
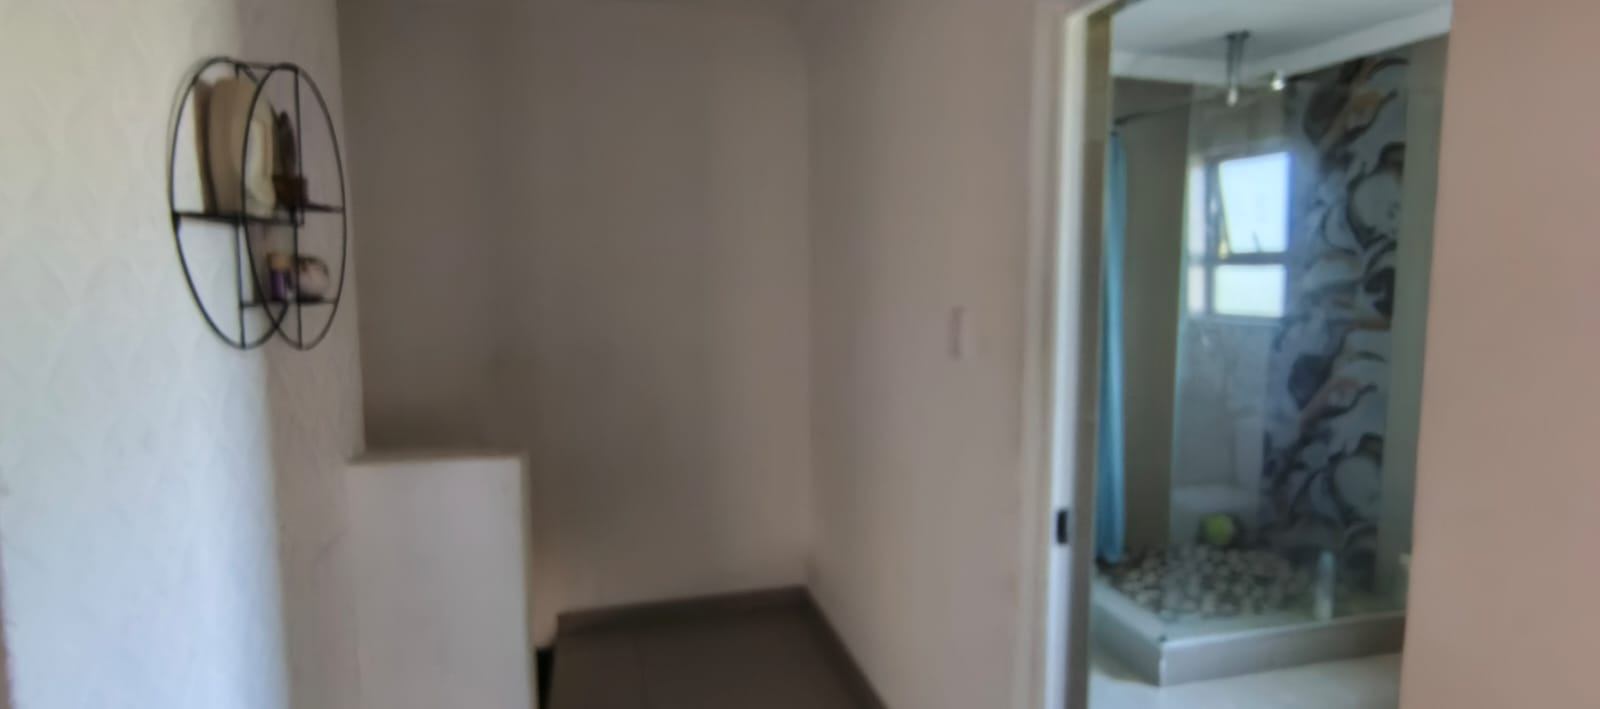
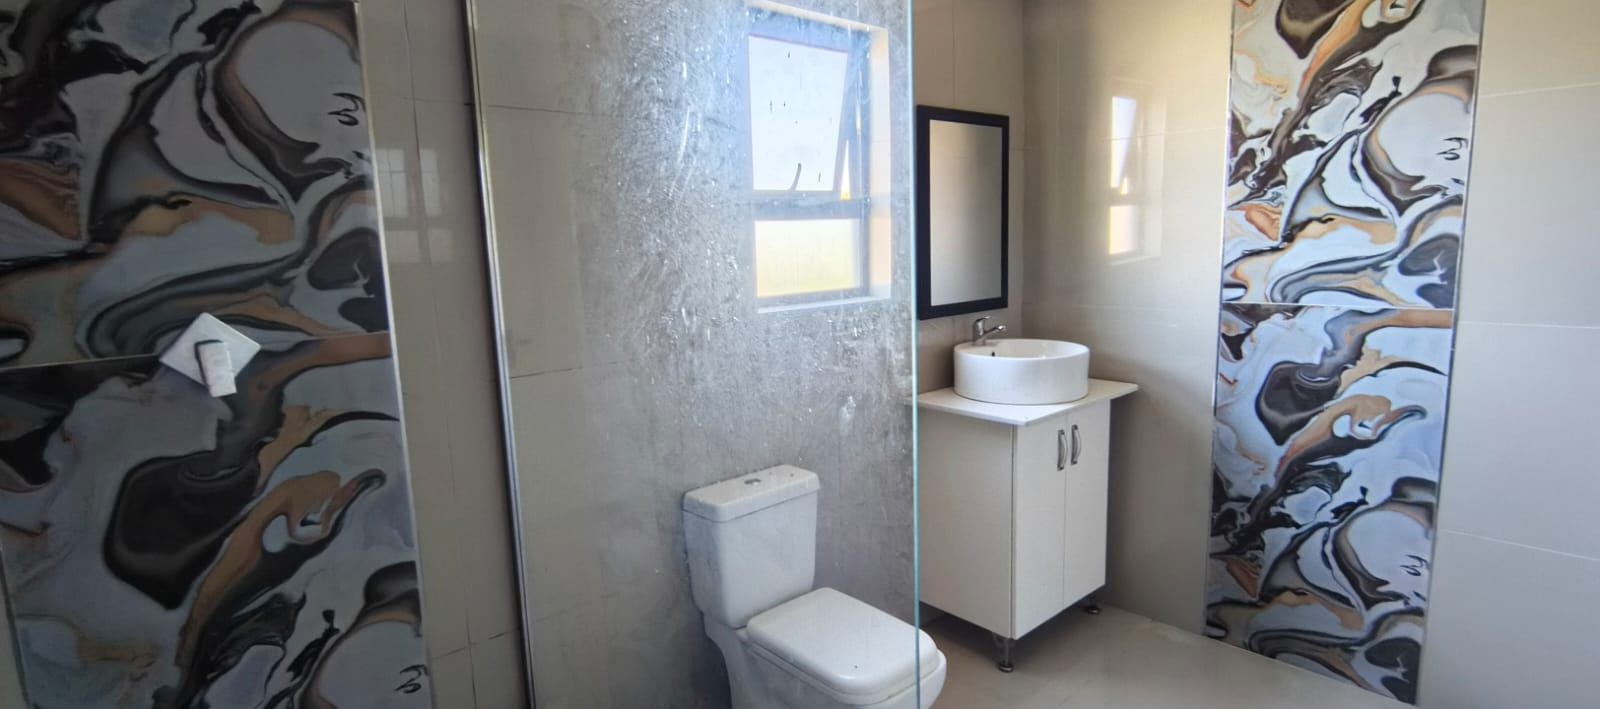
Both Bathrooms consists of a Shower, Toilet and Basin
Kitchen
1
Lounges
1
Amenities
Parking Spaces
2
Flatlet
Yes
1 Bedroom Flatlet not Completed
Stove/Oven
Lounge
Lounge 1
Kitchen
Kitchen 1
Office
Office 1
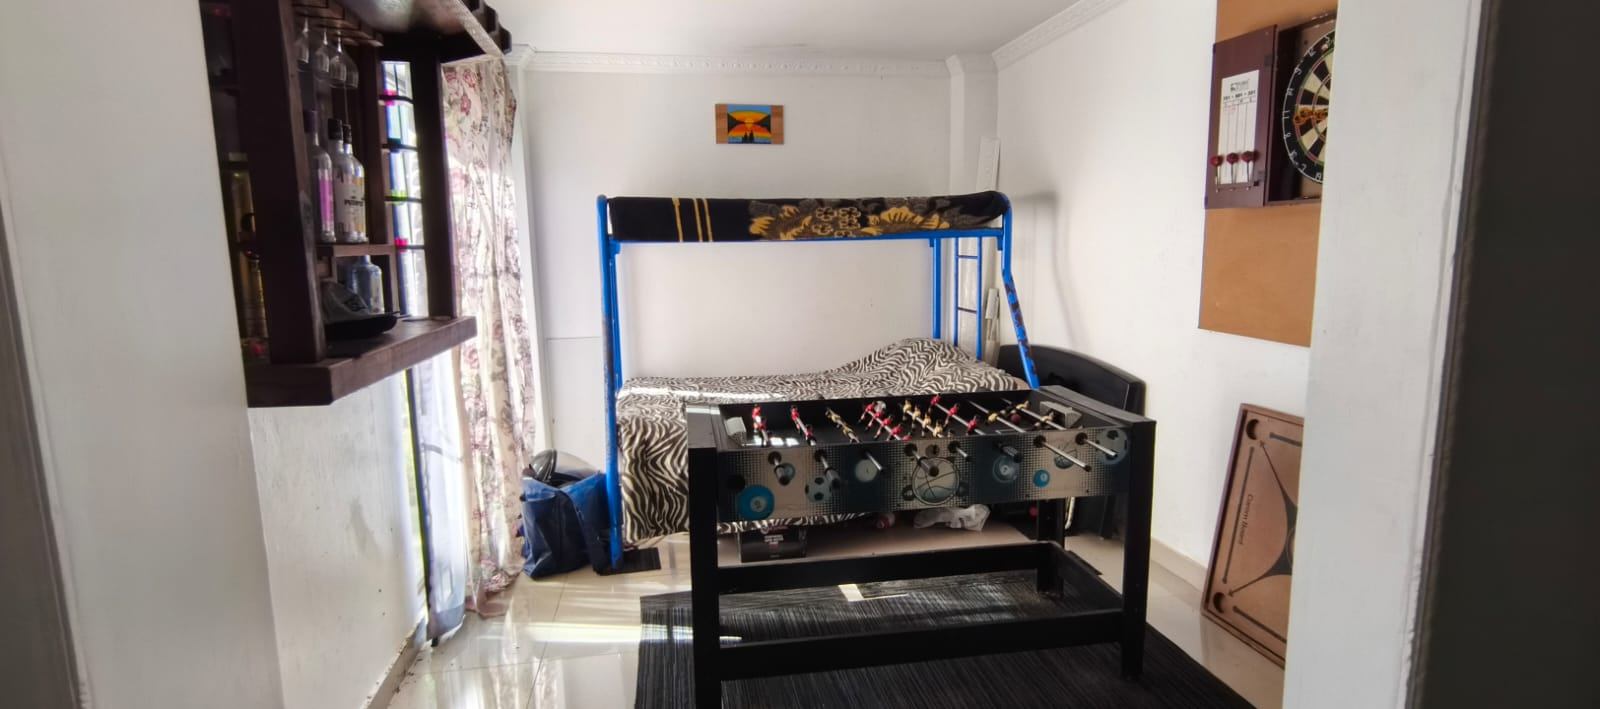
You can turn it into a small office or entertainment area
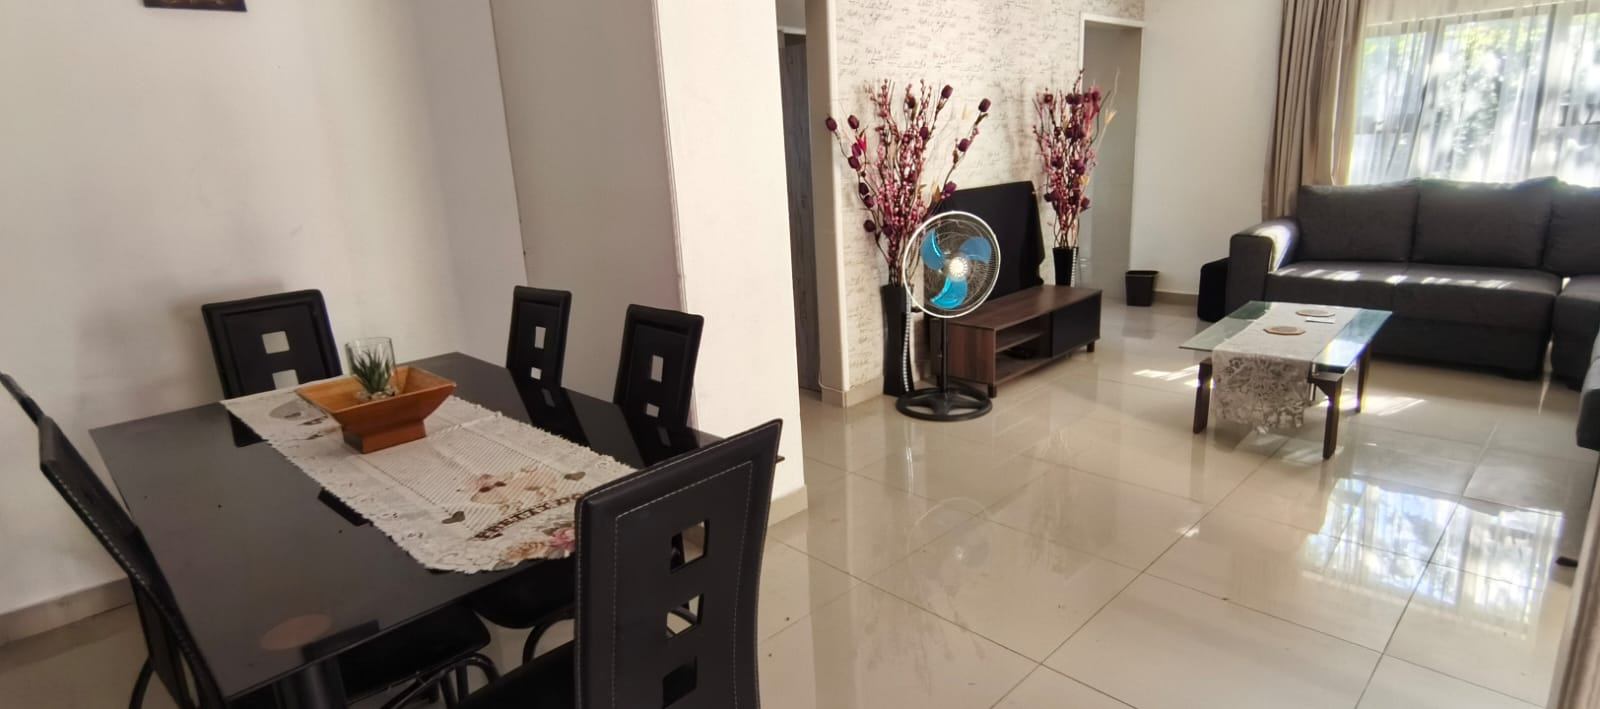
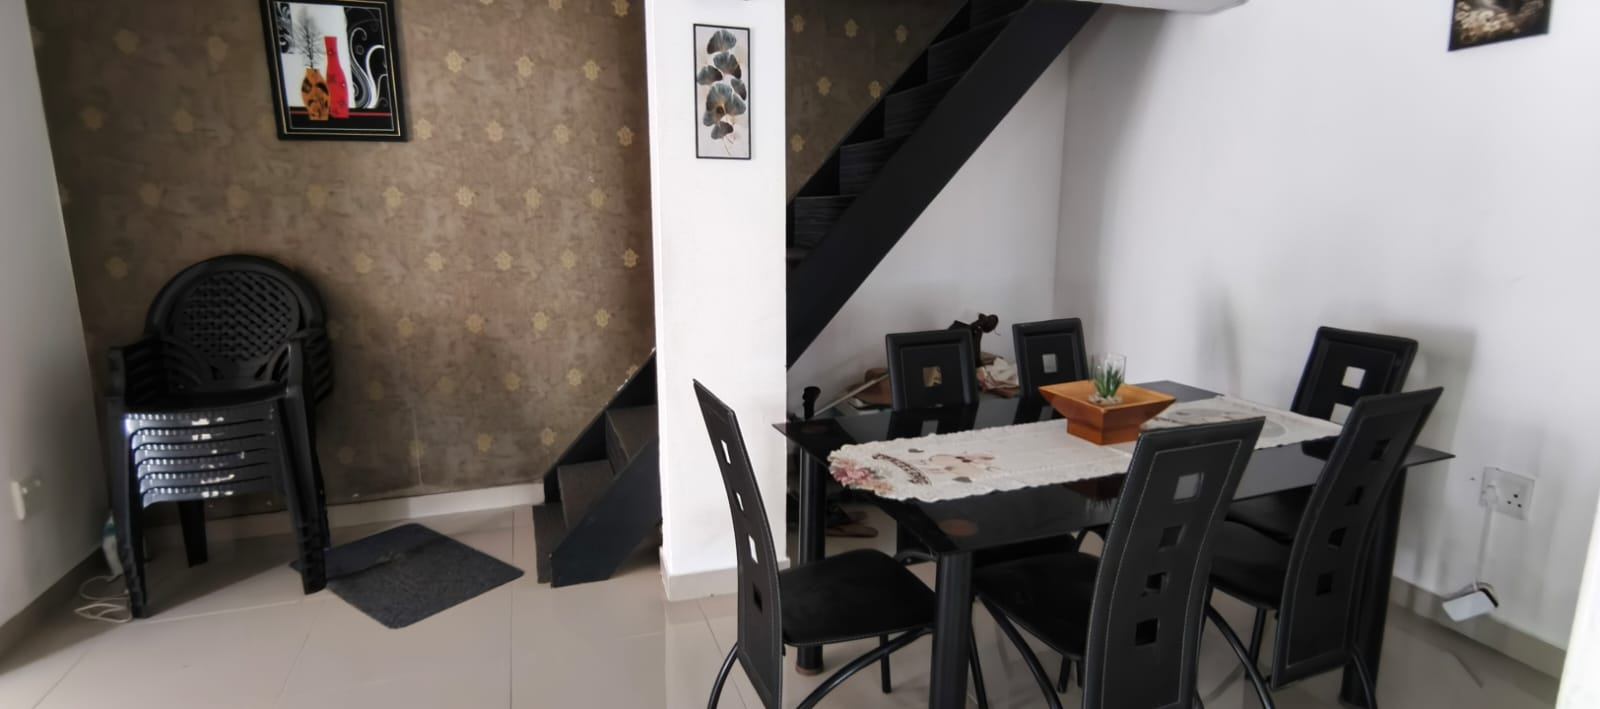
DiningRoom
DiningRoom 1
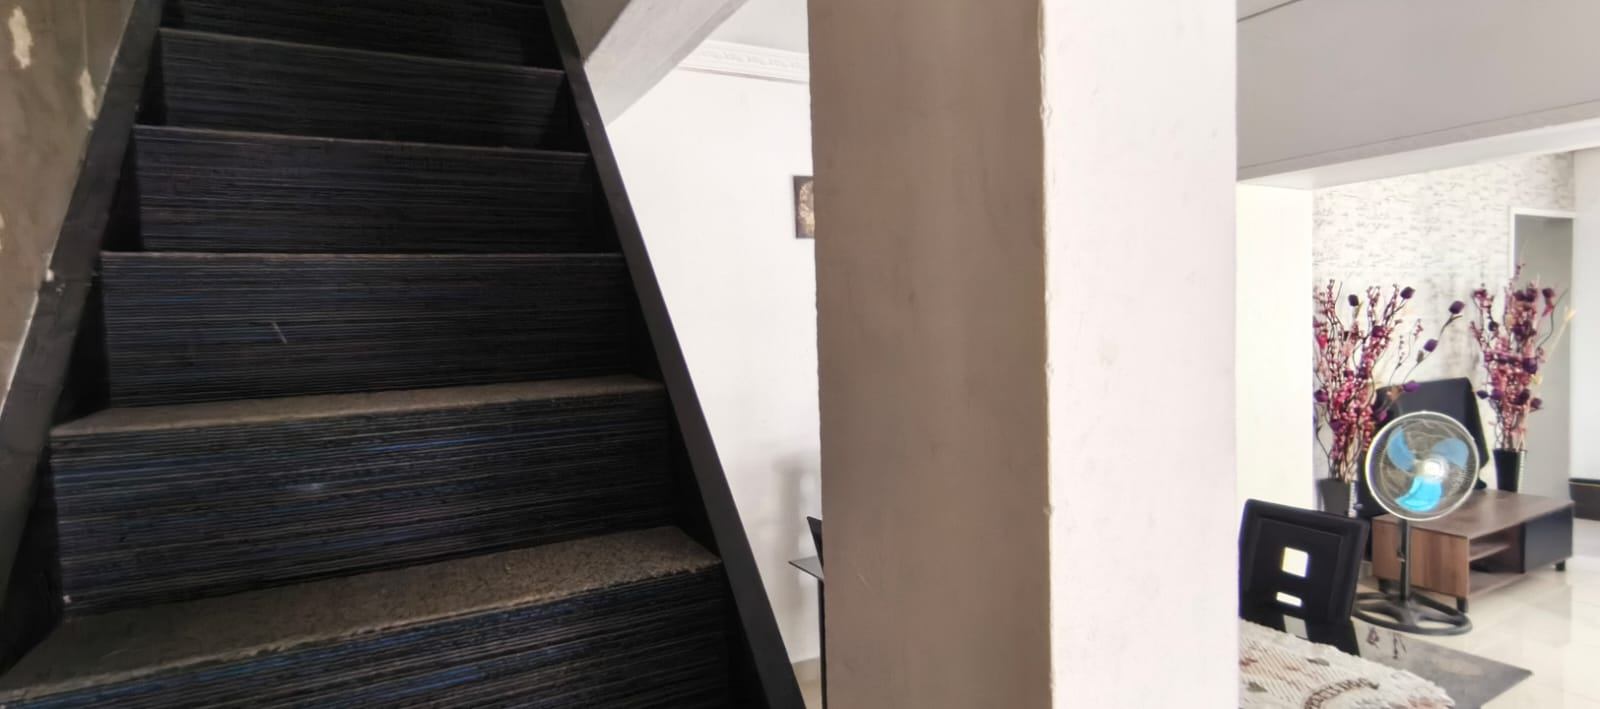
Nice and Cozy Dinning Room
Bathroom
Bathroom 1
Spacious Bathroom
Bathroom 2
Nice and Spacious
Bedroom
Bedroom 1
Nice and Cozy
Bedroom 2
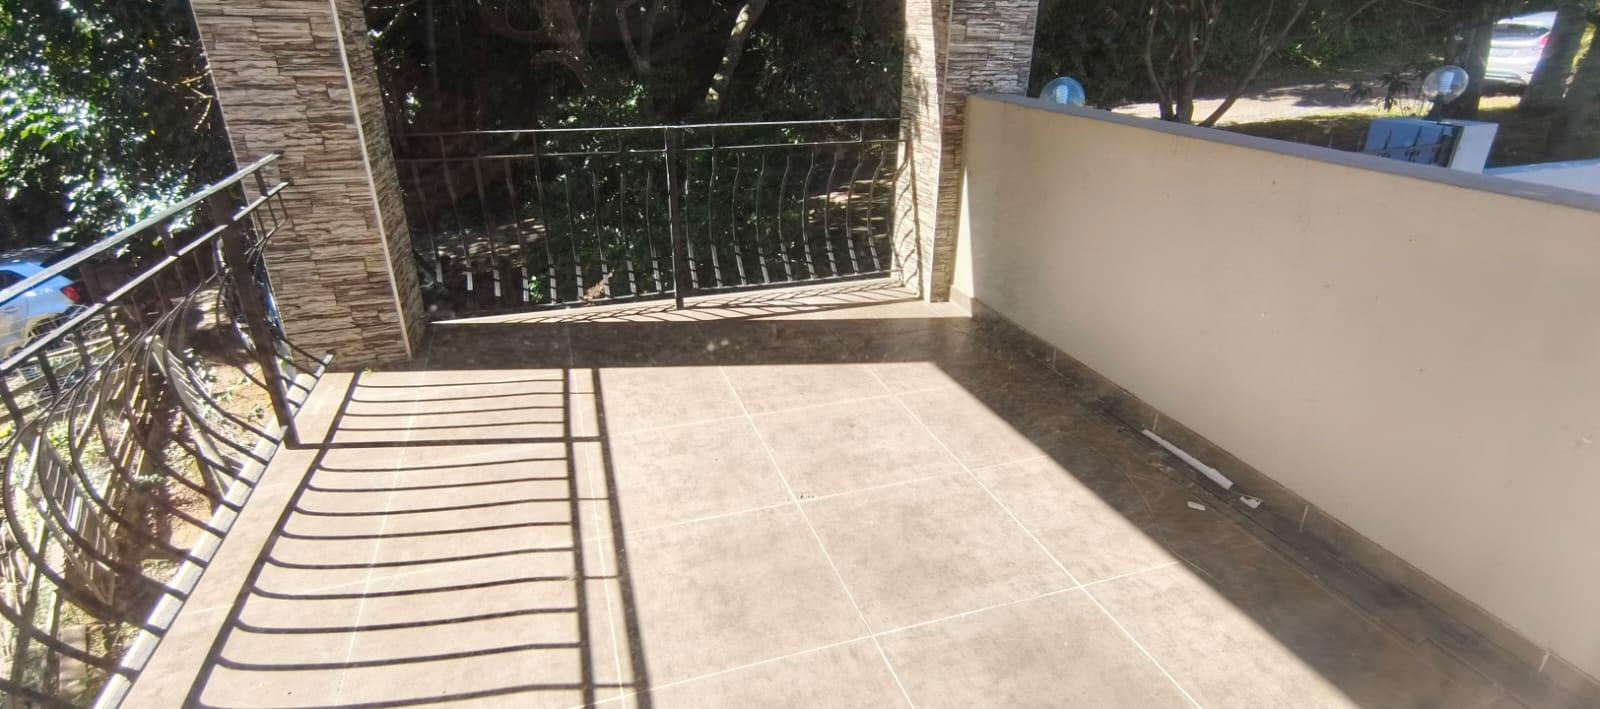
Nice and Spacious and leads out onto a Balconey
Bedroom 3
Nice and Cozy
Bedroom 4
Nice and Cozy
Parking
Parking 1
Parking for 2 Vehicles
Amenities
- Dining Room
- Flatlet
- Garden
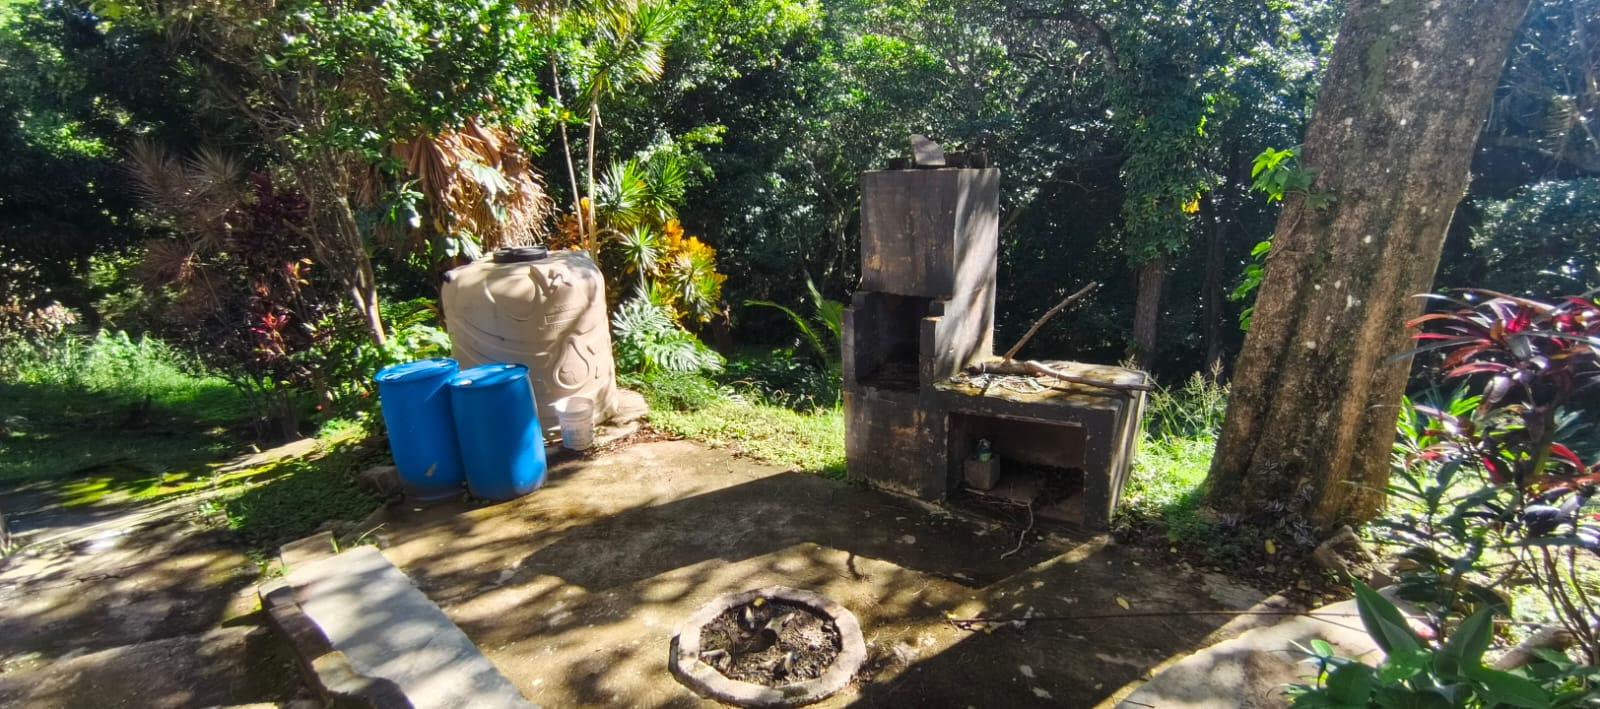
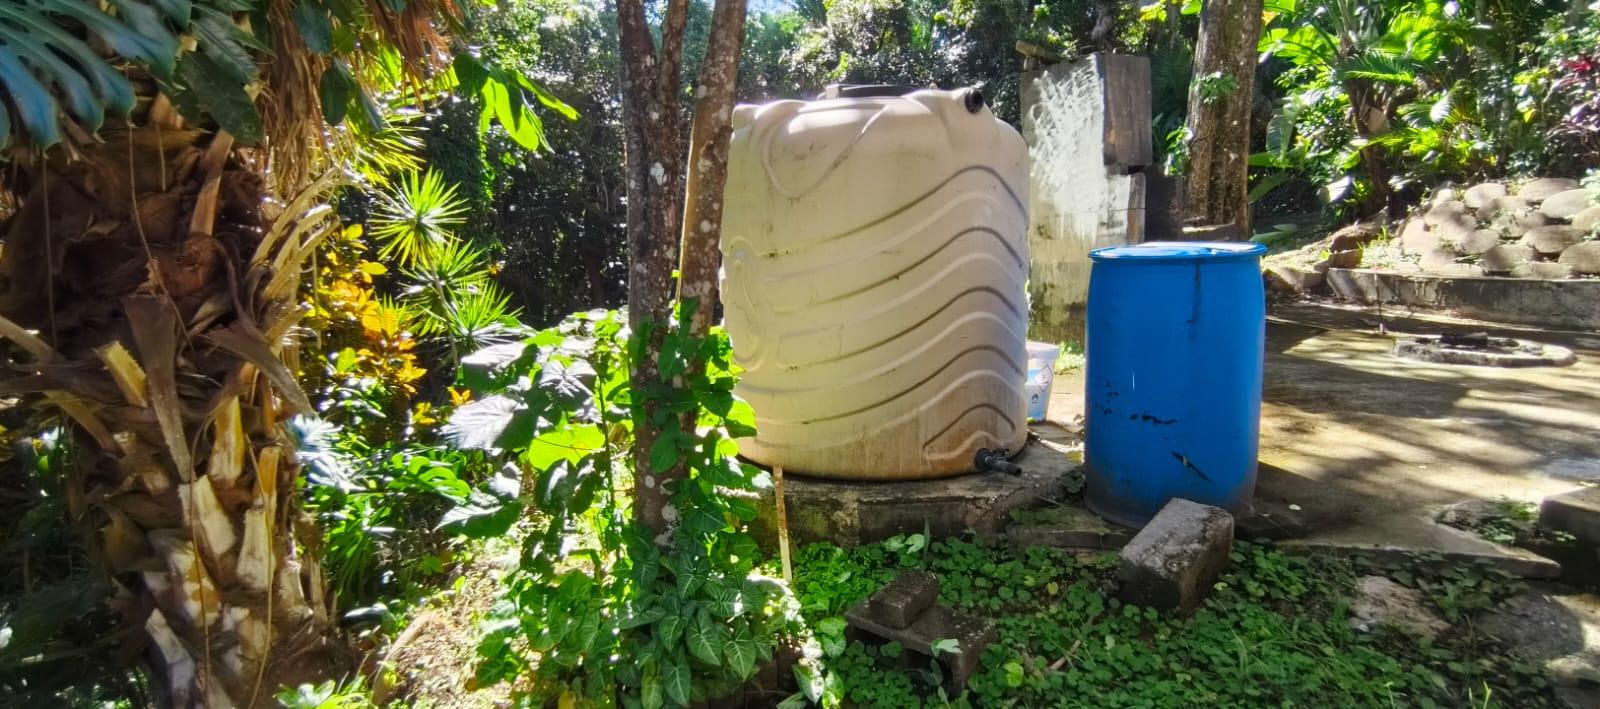
- Water Tank
- Braai Room
- Built in Cupboards
- Scenic View
- Alarm
- Secure Parking
- Covered Parkings